
Primary on Main



Address
7032 Cresthaven Drive, Glen Burnie, MD
Price
$ 350,000
Property Attributes
- MLS#MDAA2159566
- TypeSingle Family
- Listing Status ACTIVE
- CountyANNE ARUNDEL
- CityGlen Burnie
- NeighborhoodRippling Ridge
- Zip21061
- StyleColonial
- Year Built1940
- Taxes$ 3350
- Price$ 350,000
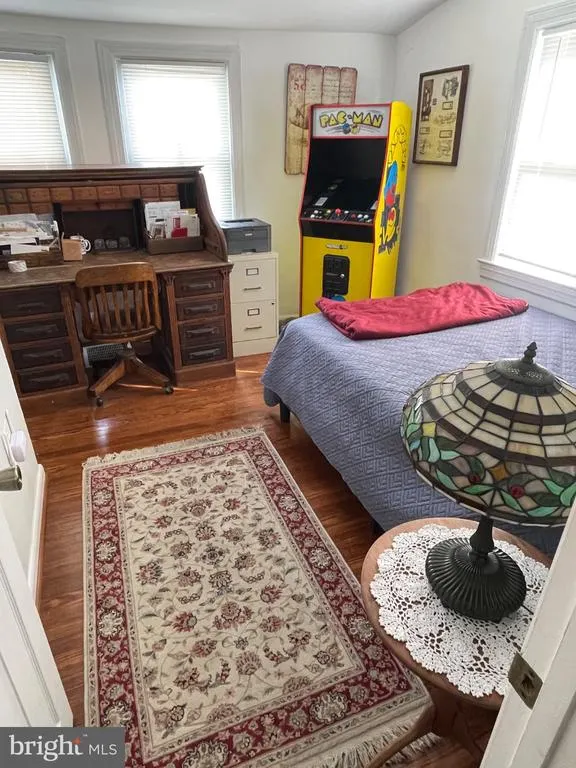
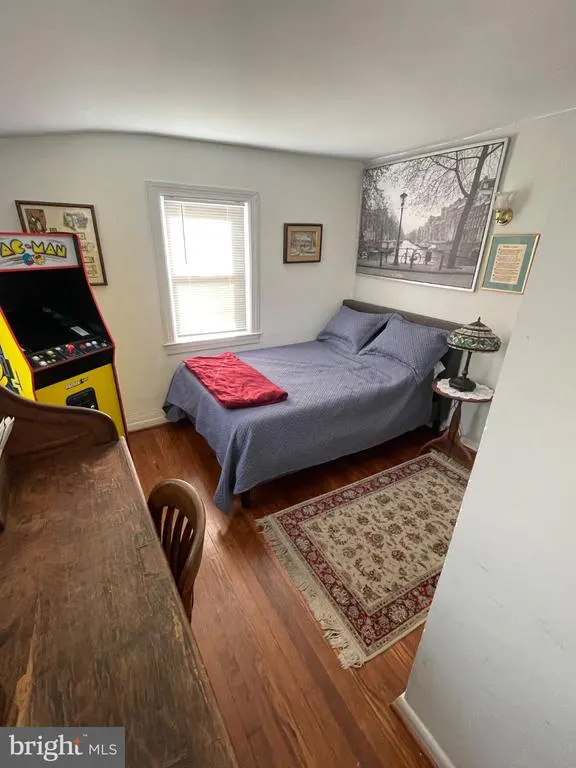
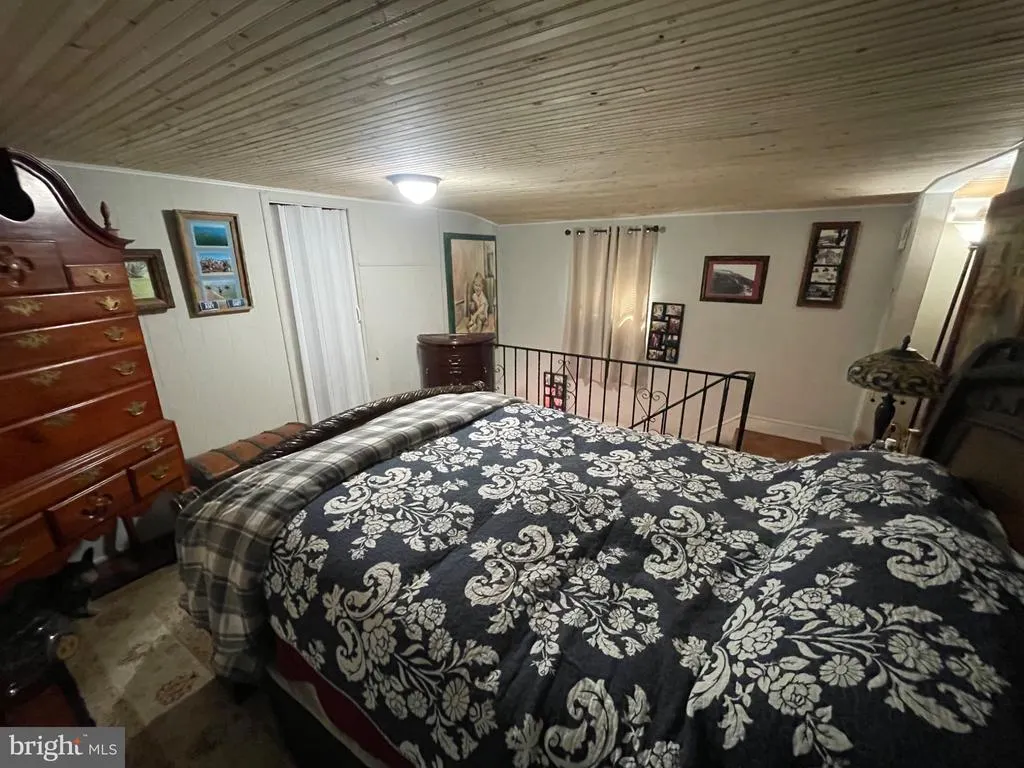
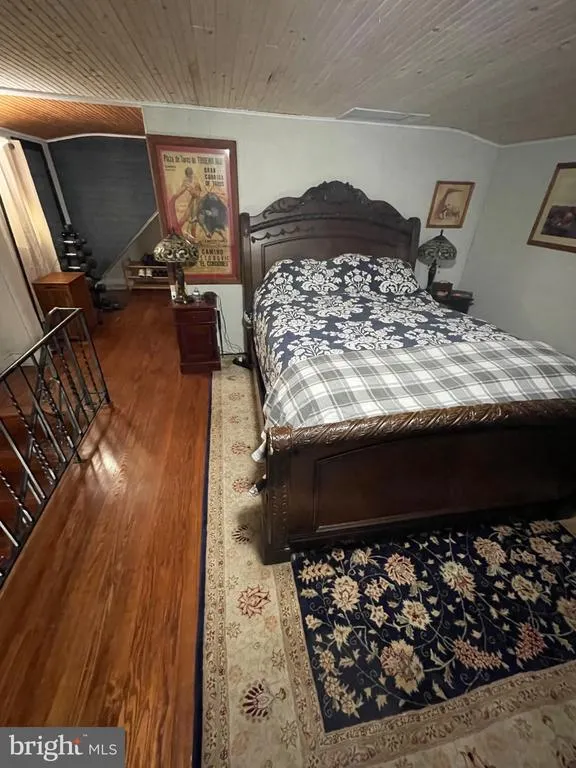
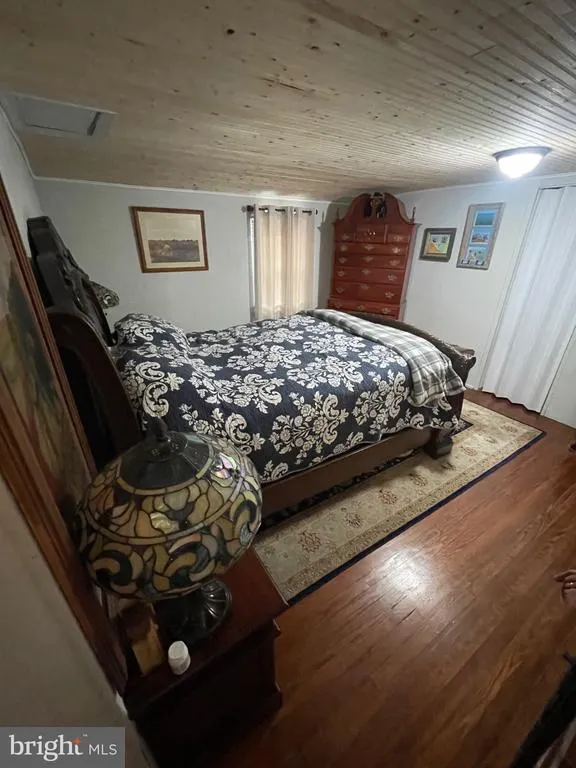
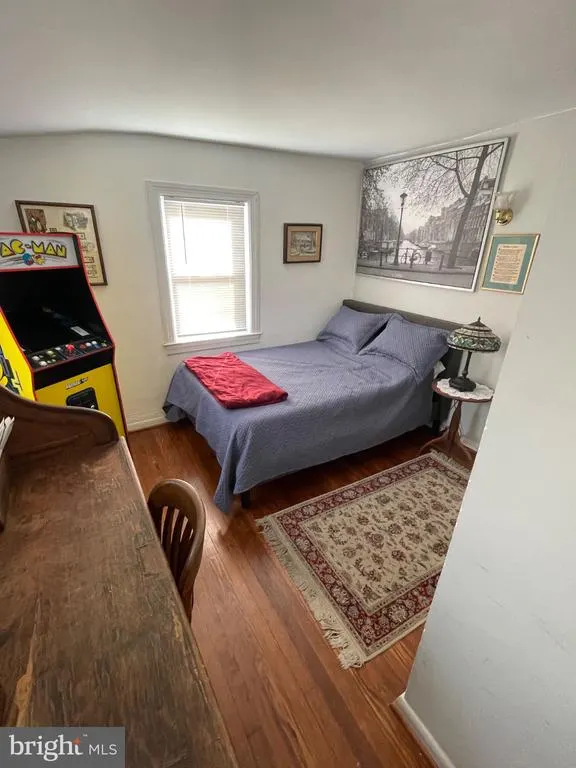
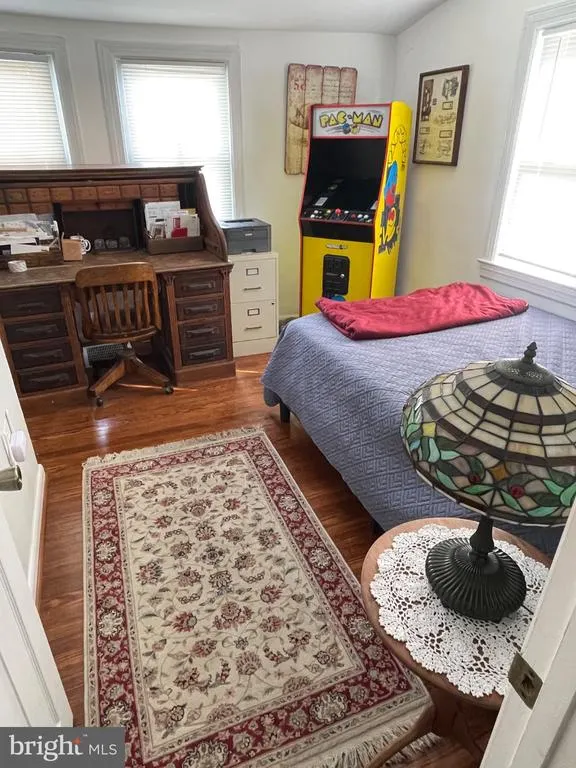
- Bedrooms2
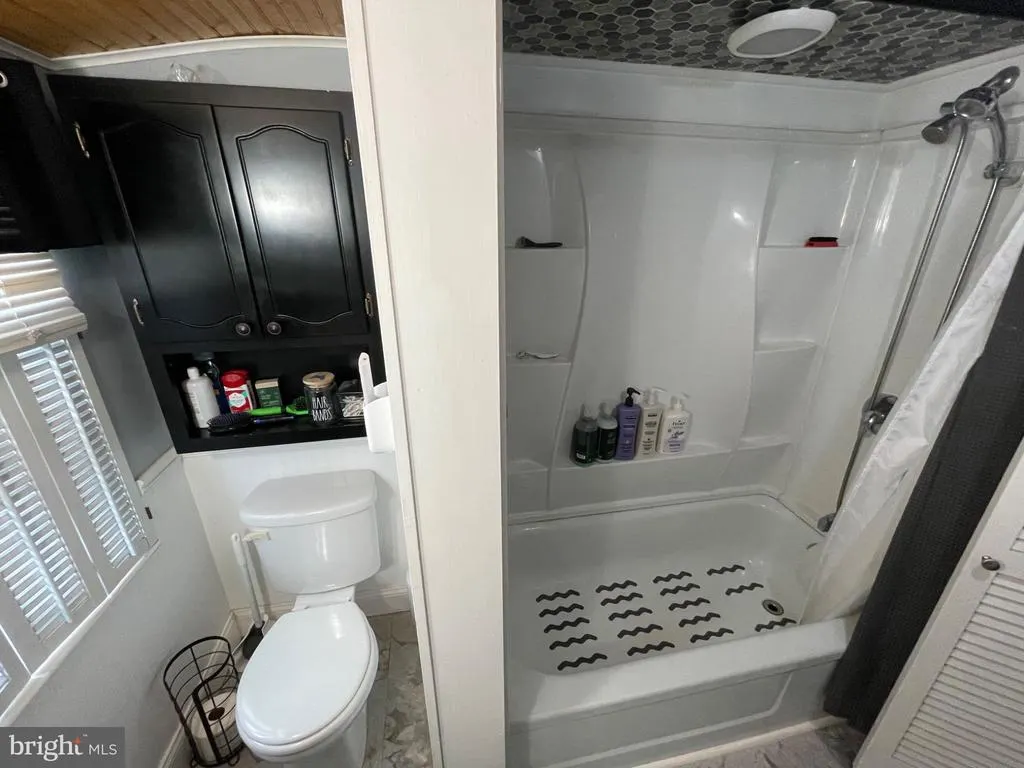
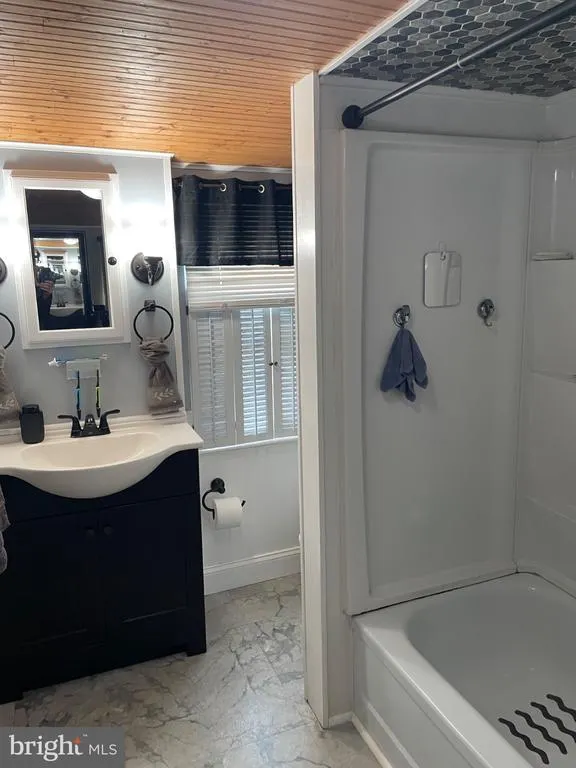
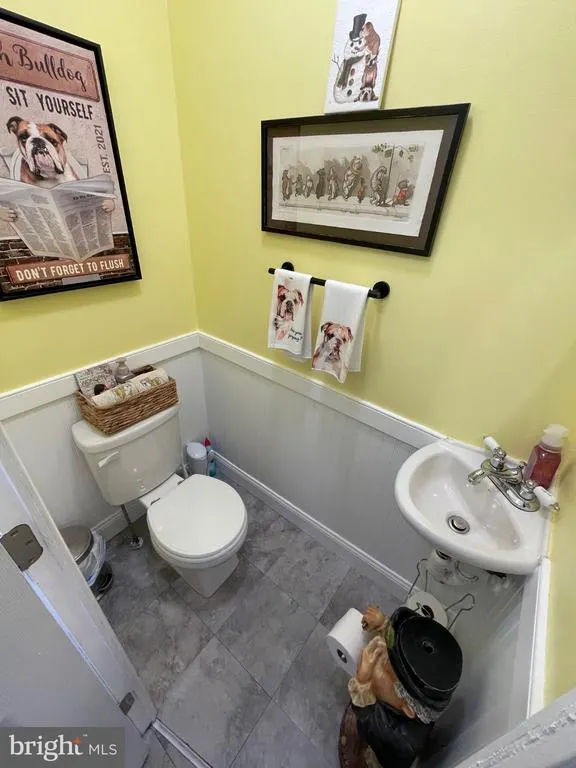
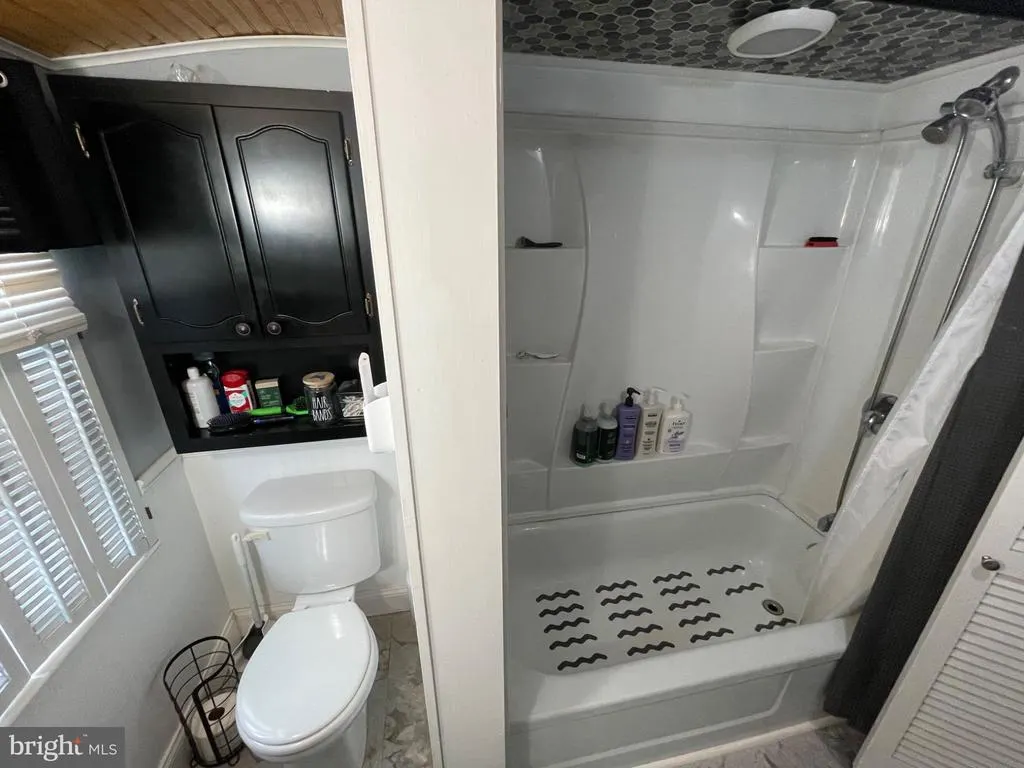
- Full Bathrooms1
- Half Bathrooms1
- Sqr Footage1300
- Lot Size0.34 Acres
Data Source:
Bright MLS
Property Description
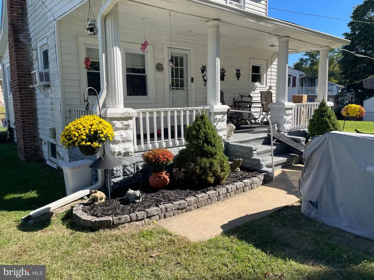
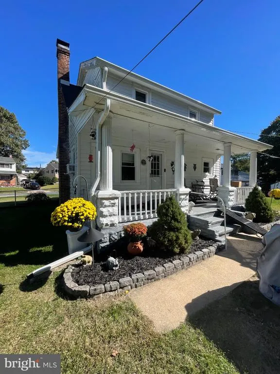
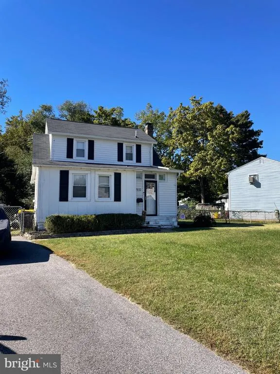
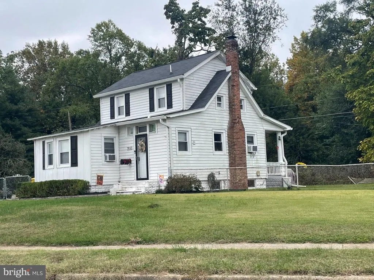
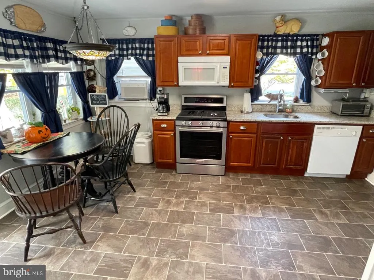
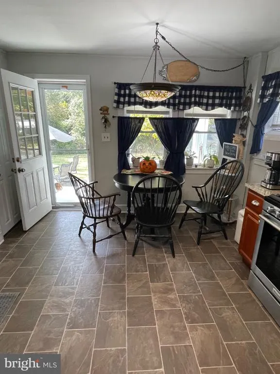
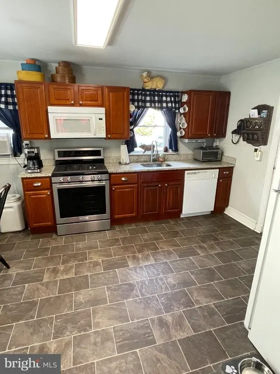
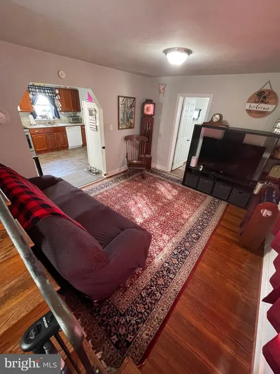
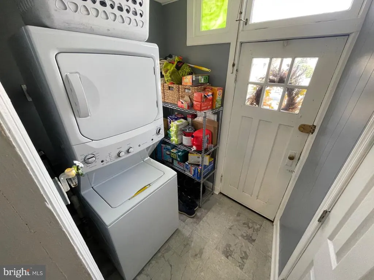
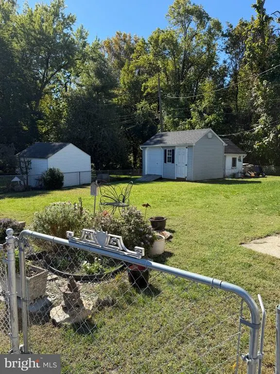
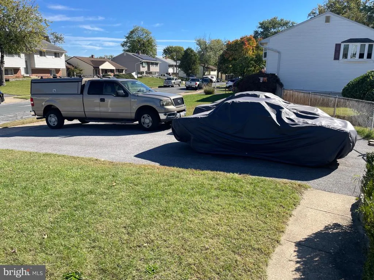
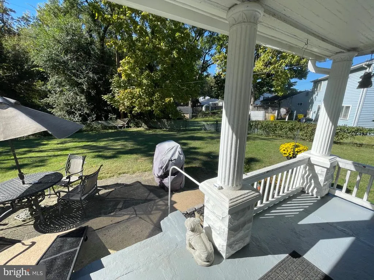
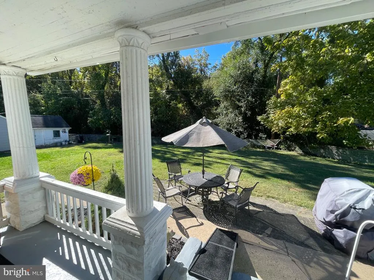
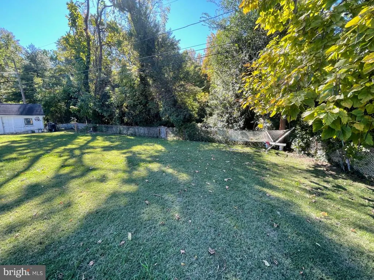
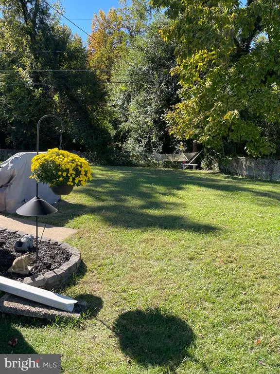
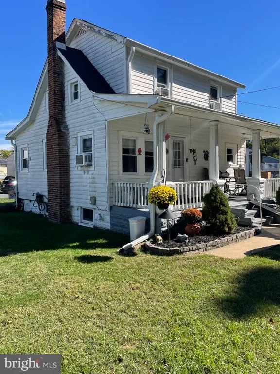
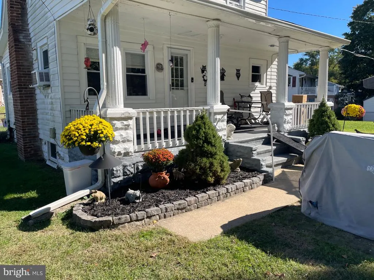
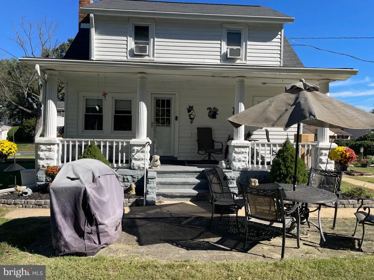
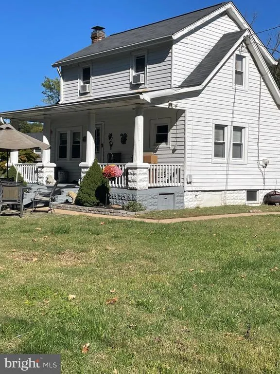
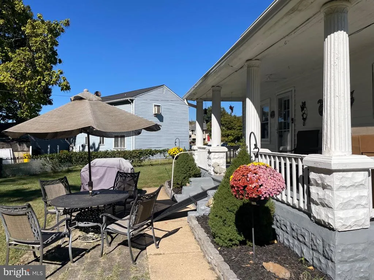
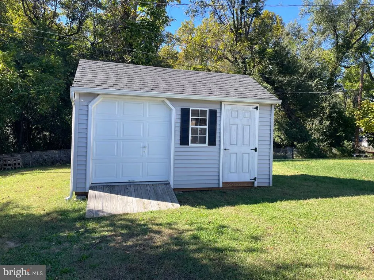
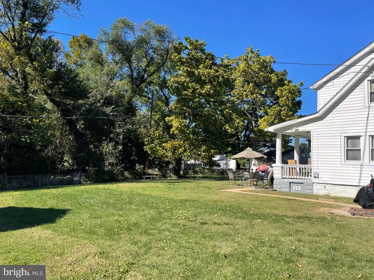
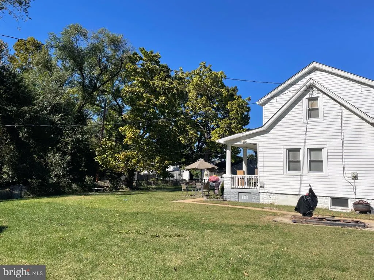
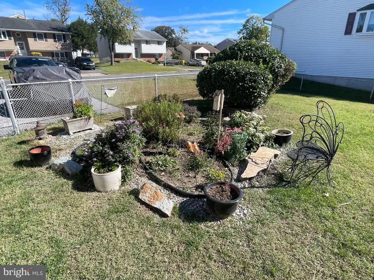
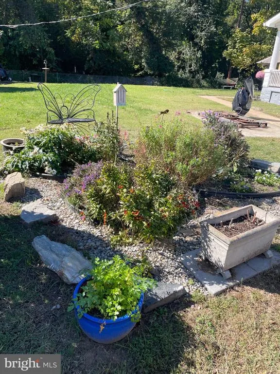
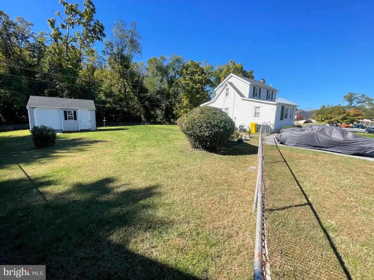
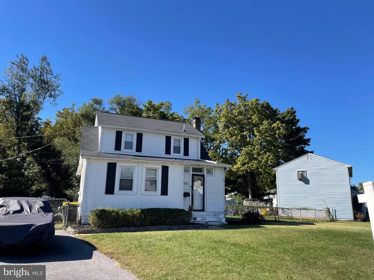
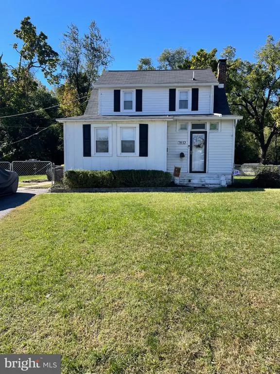
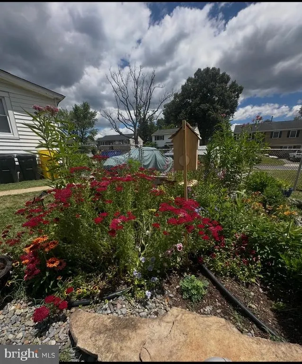
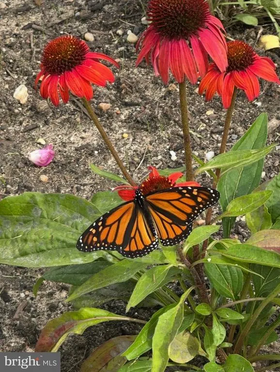
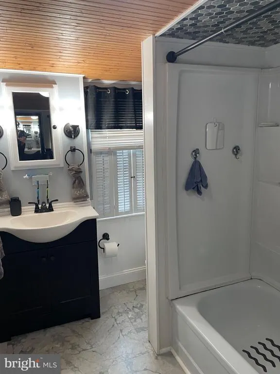
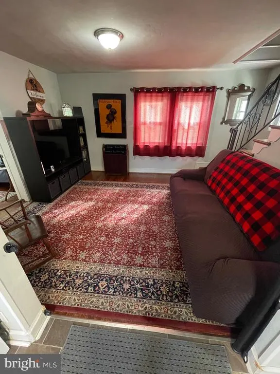
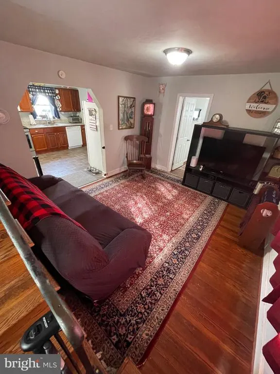
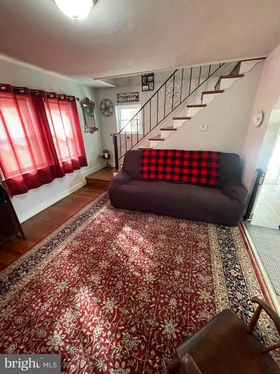
SITE OF FORMER SHIPLEY PEACH FARM IS A NATURE LOVER'S DELIGHT! OVER 1/3 ACRE LEVEL LOT BACKS TO OVER 45 WOODED AACOUNTY OWNED ACRES FULL OF DEER, FOX, SQUIRRELS, OWLS, TURTLES AND FROGS WITH A NEWLY CONSTRUCTED BUTTERFLY GARDEN! ENJOY IT ALL FROM YOUR LARGE, PRIVATE COLONIAL FRONT PORCH THAT FACES THE WOODED SANCTUARY. HUGE FENCED IN REAR AND SIDEYARDS ALLOW FOR FUTURE EXPANSION IN EVERY DIRECTION. 2 SHEDS WITH ELECTRIC. DOUBLE-WIDE DRIVEWAY HOLDS 4-5 CARS AND PLENTY OF ROOM TO ADD 2 10-CAR GARAGES, IF OR WHEN THE NEED ARISES! ORIGINAL RIPPLING RIDGE HOME WAS RENOVATED IN 2017 AND IMPROVED WITH NEW ROOF AND TILT-IN WINDOWS THROUGHOUT THE PAST 9 YEARS PLUS NEW COPPER PLUMBING, NEW WASHER AND DRYER AND KITCHENAID GAS STOVE, AND 2023 GAS HOT WATER HEATER. FRESHLY PAINTED. ALL APPLIANCES INCLUDED. AVAILABLE QUICKLY. LOOKING FOR THE PERFECT COMBINATION OF CONVENIENCE AND SERENITY? IT'S SO PEACEFUL HERE. ON A QUIET DEAD END ROAD WITH A 2-MILE WALKING TRAIL THROUGH NORTH GLEN PARK.
| Price History | |
|---|---|
| 10/22/2026 | Listed $350,000 |
General Features
| Living Area | 1300 |
|---|---|
| Sewer | Public Sewer |
| Heating | Forced Air |
| Cooling | Window Unit(s) |
| Possession | Settlement |
| Roof | Architectural Shingle |
| Zoning | R5 |
| Patio/Porch Features | Patio(s),Porch(es) |
| Architectural Style | Colonial |
| Construction Materials | Aluminum Siding |
| School District | ANNE ARUNDEL COUNTY PUBLIC SCHOOLS |
| Year Built | 1940 |
| Levels | 3 |
| Tax Year | 2026 |
| Ownership | Fee Simple |
| Cool Fuel | Electric |
| Accessibility | None |
| County | ANNE ARUNDEL |
| New Construction | No |
| Property Type | Residential |
| HOA | No |
| Subdivision Name | RIPPLING RIDGE |
| Garage Y/N | No |
| Water Access Y/N | No |
| Other Structures | Above Grade,Below Grade |
| Full Baths | 1 |
| Status | ACTIVE |
| Directions | GPS |
| City | GLEN BURNIE |
| Senior Community Y/N | No |
| Lot Size Units | Square Feet |
| Lot Size Square Feet | 14680.00 |
| Tax Assessed Value | 266767.0 |
| Tax Annual Amount | 3350.0 |
| Home Warranty Y/N | No |
| Structure Type | Detached |
| Condo/Coop Association fee Y/N | No |
| Bathrooms Count Main Level | 1.00 |
| Price Per Sq Ft Total AG | 333.33 |
| Acceptable Financing | Cash,FHA,Private,VA,Conventional |
| Historic Y/N | No |
| Lease Considered Y/N | No |
| Vacation Rental Y/N | No |
| Virtual Tour | https://my.matterport.com/show/?m=eLHxV7o2PSE |
| Total SQFT | 1540 |
| Standard Status | Active |
| Year Built Source | Assessor |
| Legal Subdivision | RIPPLING RIDGE |
| Tax Lot | 17 |
| Association Recreation Fee | No |
Interior Features
| Heating Fuel | Oil |
|---|---|
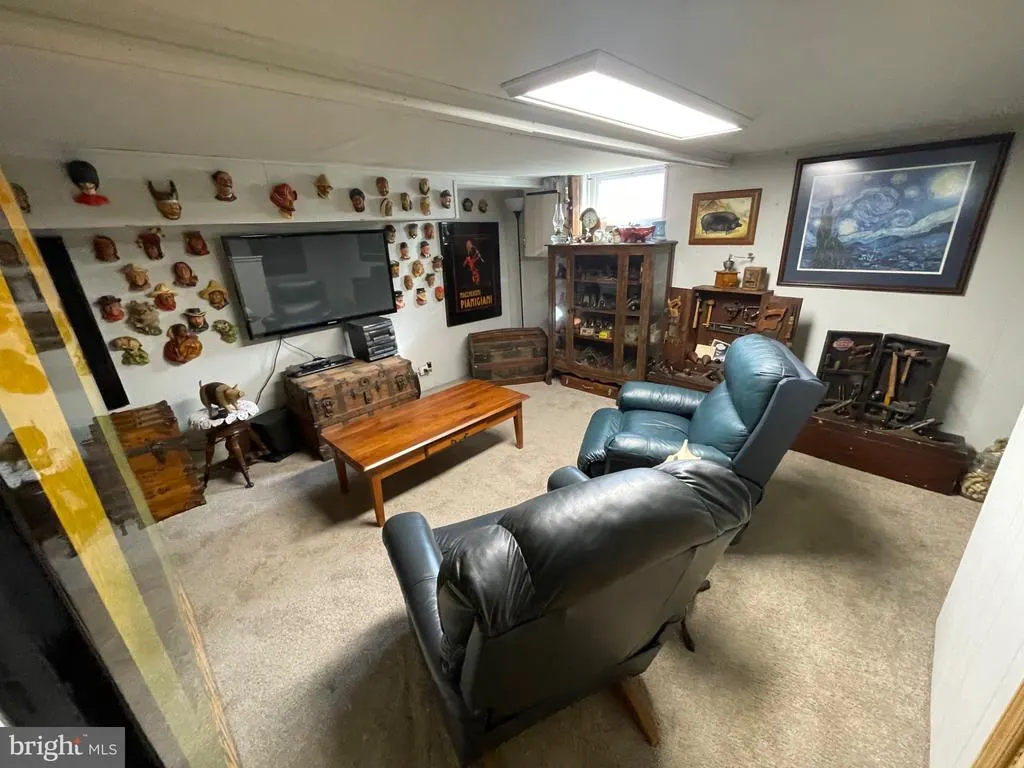
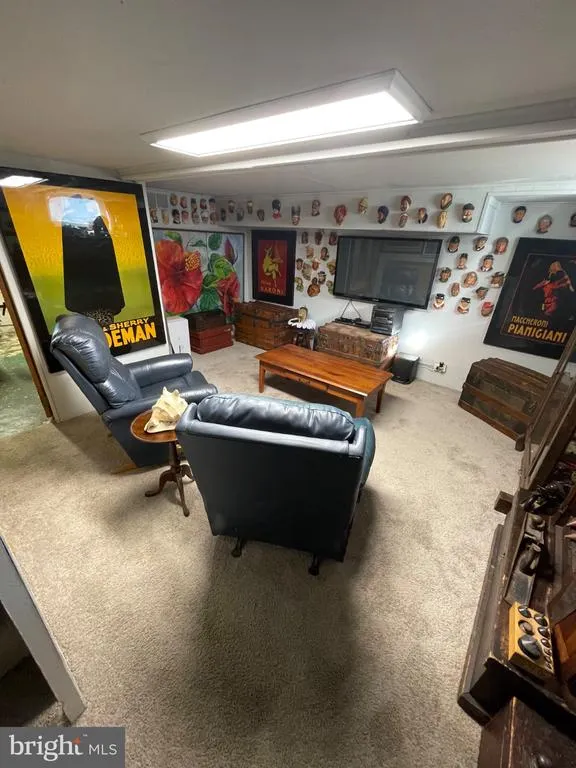
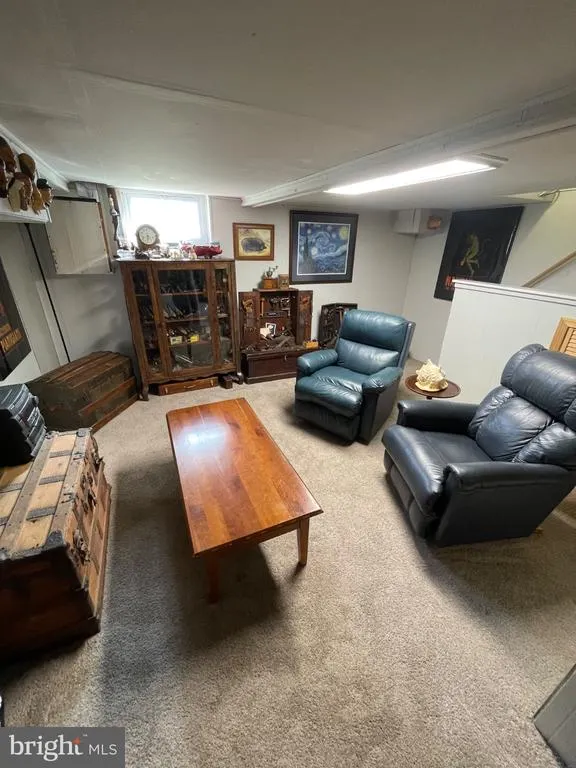
| Basement | Partially Finished |
| Hot Water | Natural Gas |
| Basement (Y/N) | Yes |
| Heating Y/N | Yes |
| Fireplace Y/N | No |
| Above Grade Finished Area | 1050 |
| Half Baths | 1 |
| Central Air Y/N | No |
| Total Bedrooms | 2 |
| Below Grade Finished Area | 250 |
| Main Level Bedrooms | 1 |
| Below Grade Finished Area Unit Type | Square Feet |
| LivingAreaSource | Estimated |
| Below Grade Unfin Area Units | Square Feet |
| Below Grade Unfin SQFT | 240 |
| Below Grade Unfin SQFT Source | Estimated |
| Below Grade Finished Area Source | Estimated |
| Bedrooms Count All Upper Levels | 1 |
| Bedrooms Count Upper Level 1 | 1 |
| Bathrooms Half Main Level | 1 |
| Bathrooms Full Upper Level 1 | 1 |
| Bathrooms Full All Upper Levels | 1 |
| Bathrooms Count Upper Level 1 | 1.00 |
| Bathrooms Count All Upper Levels | 1 |
| Above Grade Finished Area Source | Estimated |
| Above Grade Finished Area Unit Type | Square Feet |
| Total Baths | 2 |
Exterior Features
| Pool | No Pool |
|---|---|
| Fencing | Chain Link |
| Water Source | Public |
| Total Parking Spaces | 4 |
| Type of Parking | Driveway |
| Foundation Details | Block |
| Water View Y/N | No |
| Lot Size Acres | 0.34 |
| Lot Size Source | Assessor |
| Waterfront Y/N | No |
| Land Assessed Value | 194000.00 |
| Navigable Water Y/N | No |
| Water Oriented Y/N | No |
Amenities
- Foreclosure
- Views
- Short Sale
- New Construction
- Adult 55+
- Lease To Own
- No HOA Fees
- Furnished
- Primary On Main
- Air Conditioning
- Seller Finance
- Green
- Fixer Upper
- Horse
- Golf
- Fireplace
- Deck
- Garage
- Basement
- Pool
Property vs Single Family Average in 21061
Price
Taxes
Year Built
Visits
 © BRIGHT, All Rights Reserved
 Kanawha Valley Board of REALTORS® All information deemed reliable but not guaranteed. All properties are subject to prior sale, change or withdrawal. Neither listing broker(s) or information provider(s) shall be responsible for any typographical errors, misinformation, misprints and shall be held totally harmless. Listing(s) information is provided for consumer's personal, non-commercial use and may not be used for any purpose other than to identify prospective properties consumers may be interested in purchasing. The data relating to real estate for sale on this website comes in part from the Internet Data Exchange program of the Multiple Listing Service. Real estate listings held by brokerage firms other than Weichert, Realtors(R) - Blue Ribbon (DMV) may be marked with the Internet Data Exchange logo and detailed information about those properties will include the name of the listing broker(s) when required by the MLS. Copyright ©2026 All rights reserved.
Last Updated: November 8, 2026 1:58 PM UTC
