
Views - Primary on Main
Address
137 Shawnee Lane, Grantsville, MD
Price
$ 325,000
Property Attributes
- MLS#MDGA2011714
- TypeSingle Family
- Listing Status ACTIVE
- CountyGARRETT
- CityGrantsville
- Zip21536
- StyleTraditional
- Year Built2025
- Taxes$ 1981
- Price$ 325,000
- Bedrooms2
- Full Bathrooms2
- Half Bathrooms0
- Sqr Footage1567
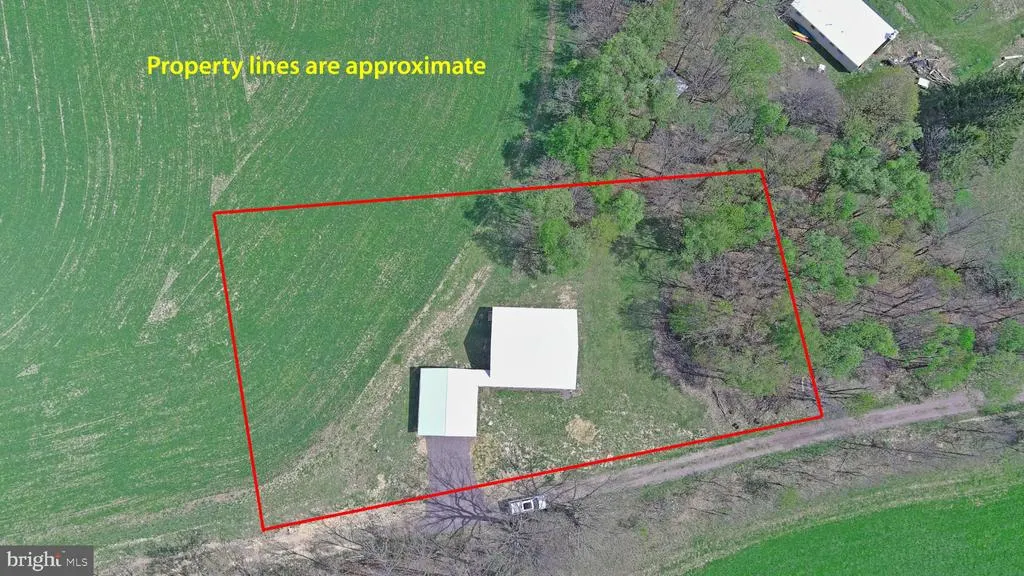
- Lot Size1.01 Acres
Data Source:
Bright MLS
Property Description
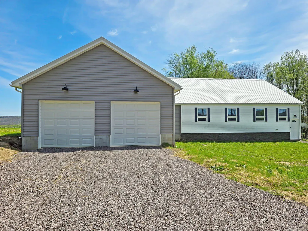
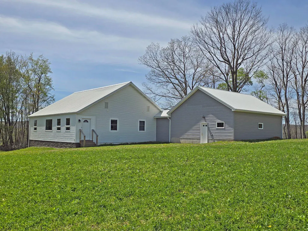
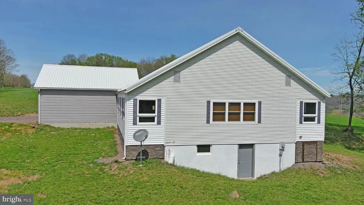
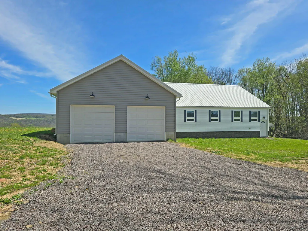
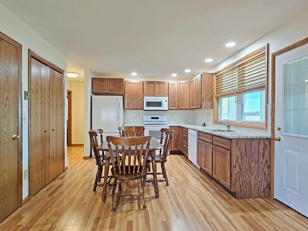
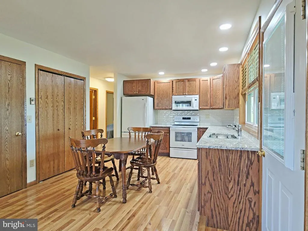
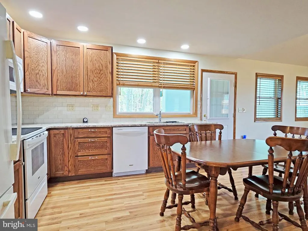
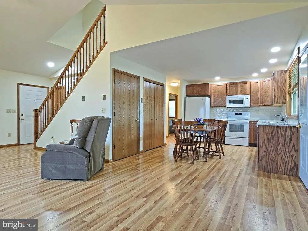
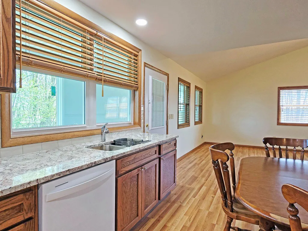
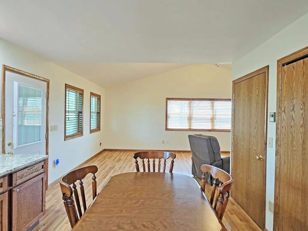
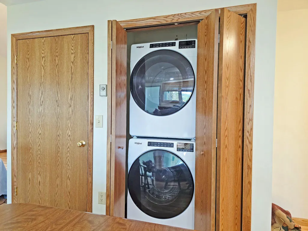
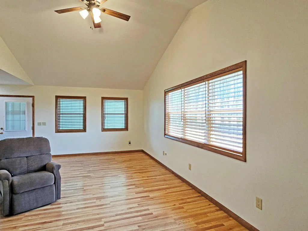
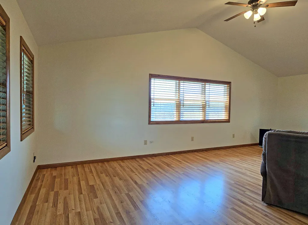
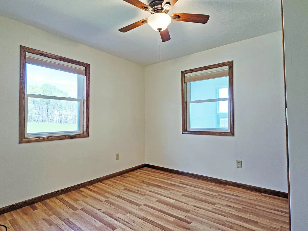
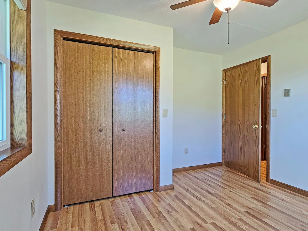
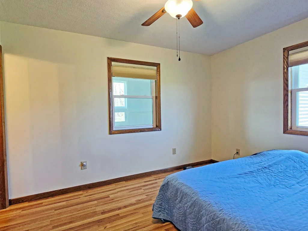
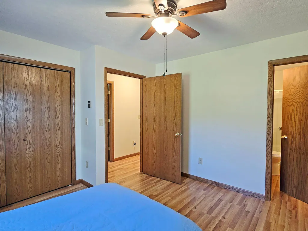
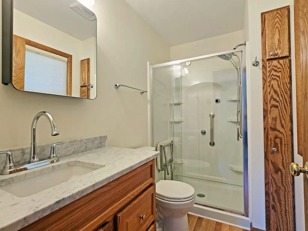
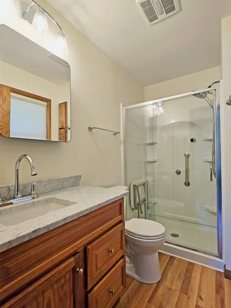
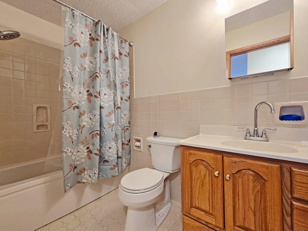
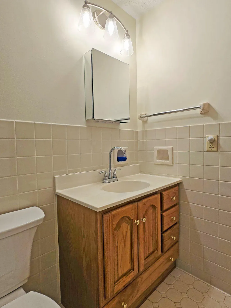
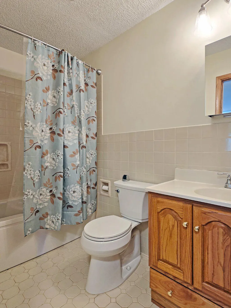
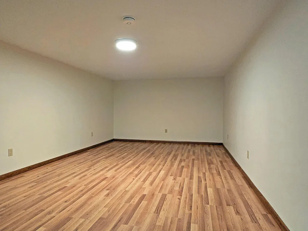
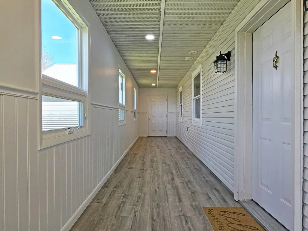
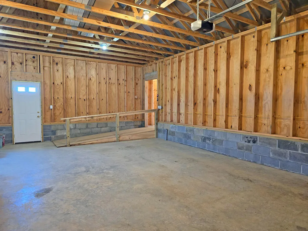
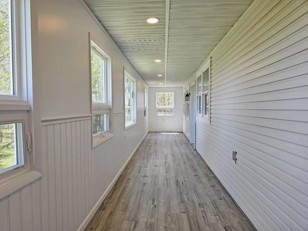
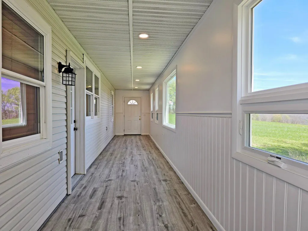
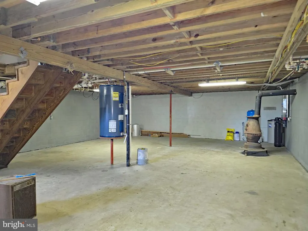
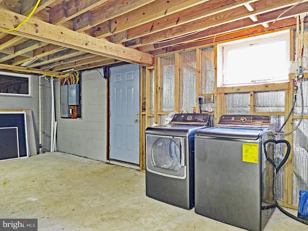
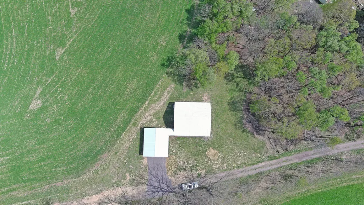
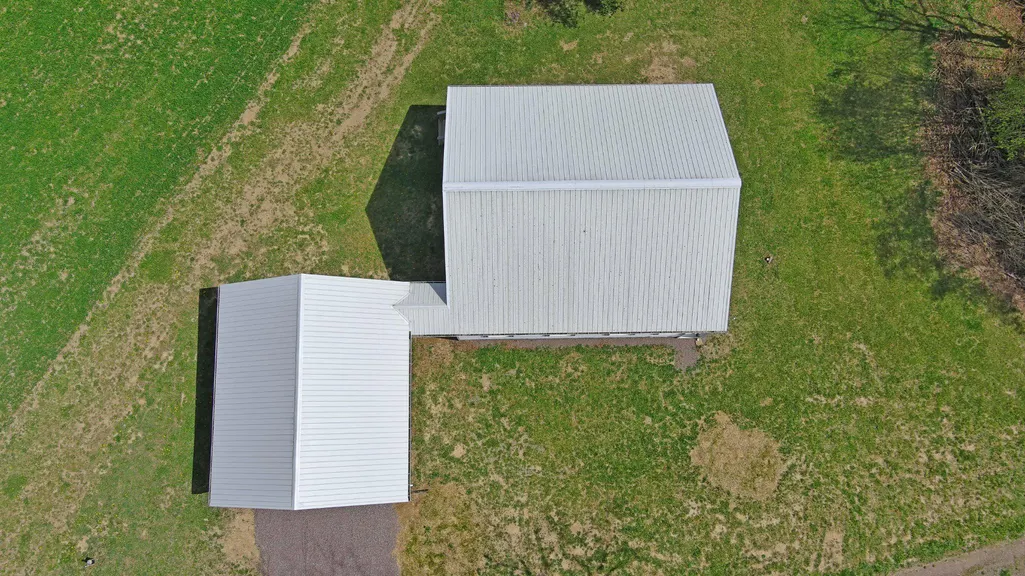
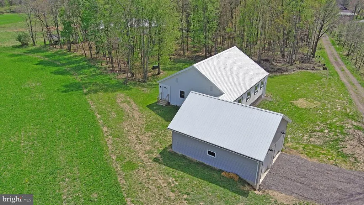
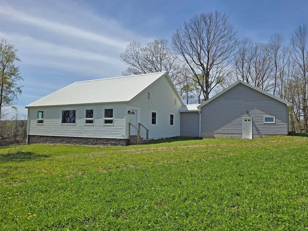
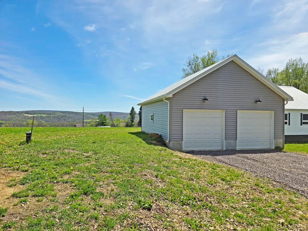
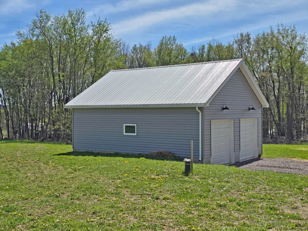
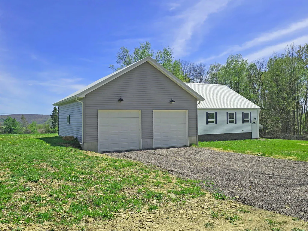
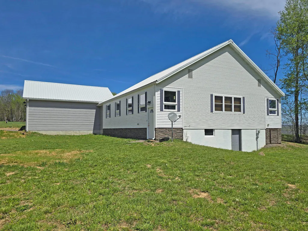
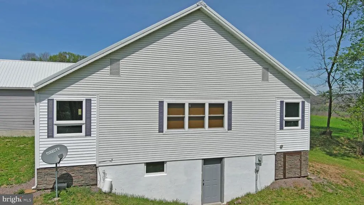
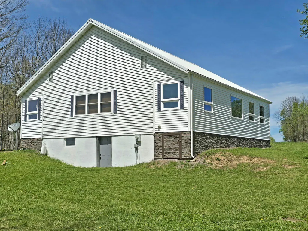
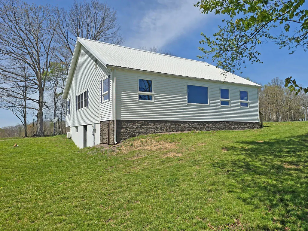
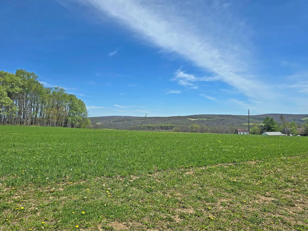
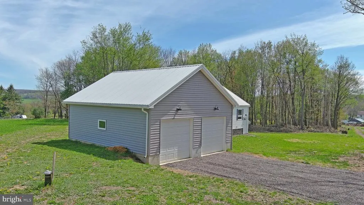
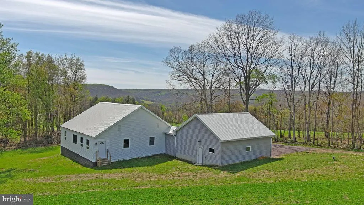
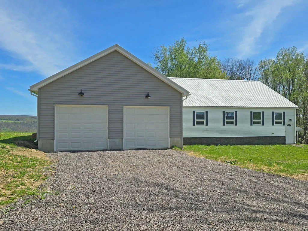
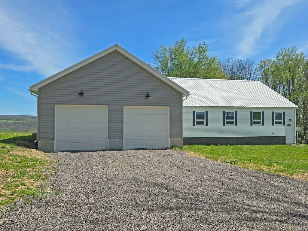
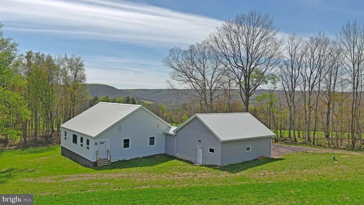
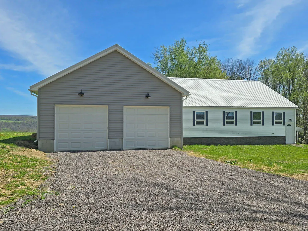
Built and designed for easy one-level living, this well-maintained 2 bedroom, 2 bath home sits on a picturesque 1 acre lot with scenic country views and plenty of potential. The bright, open floor plan features abundant natural light, a spacious family room, and a fully equipped kitchen with beautiful oak cabinetry, solid surface countertops, and room for a table or island. A convenient stacked washer and dryer are located on the main level for added ease. The finished upper-level bonus room offers flexible space for a home office, study, guest area, or additional living space. Enclosed front and back entryways provide excellent mudroom options or cozy spots to relax and take in the surrounding countryside. The full unfinished basement includes an additional washer and dryer, with plenty of room for ample storage. Outside, enjoy the low-maintenance metal roof and vinyl siding on both the home and attached 2-car garage. A ramp provides easy access to the main level, enhancing convenience and accessibility. The spacious yard is a blank canvasready for gardens, outdoor entertaining, recreation, or your own custom landscaping vision. Move-in ready and thoughtfully designed, this property offers comfort, practicality, and peaceful country living.
| Price History | |
|---|---|
| 5/2/2026 | Listed $349,900 |
| 5/22/2026 | 3$339,900 |
| 8/7/2026 | 5$325,000 |
General Features
| Living Area | 1567 |
|---|---|
| Sewer | Septic = # of BR |
| Heating | Radiant |
| Cooling | Ceiling Fan(s) |
| Utilities | Under Ground |
| Possession | Settlement |
| Roof | Metal |
| Appliances | Refrigerator,Oven/Range - Electric,Dishwasher,Microwave,Washer,Dryer - Electric,Washer/Dryer Stacked |
| Zoning | NONE |
| Garage Spaces | 2.00 |
| Architectural Style | Traditional |
| Construction Materials | Frame |
| School District | GARRETT COUNTY PUBLIC SCHOOLS |
| Year Built | 2025 |
| Electric | 200+ Amp Service |
| View | Scenic Vista |
| Levels | 2.5 |
| Tax Year | 2026 |
| Ownership | Fee Simple |
| Cool Fuel | Electric |
| Accessibility | Ramp - Main Level |
| County | GARRETT |
| New Construction | No |
| Property Type | Residential |
| HOA | No |
| Subdivision Name | NONE AVAILABLE |
| Garage Y/N | Yes |
| Water Access Y/N | No |
| Other Structures | Above Grade,Below Grade |
| Full Baths | 2 |
| Status | ACTIVE |
| Directions | From MD-495 (Bittinger Rd),turn onto Durst Rd. Travel .3 mile on Durst Rd,then continue onto Shawnee Lane. Home is on the right. |
| City | GRANTSVILLE |
| Senior Community Y/N | No |
| Lot Size Units | Square Feet |
| Lot Size Square Feet | 43996.00 |
| Tax Assessed Value | 190600.0 |
| Tax Annual Amount | 1981.0 |
| Home Warranty Y/N | No |
| Property Condition | Excellent |
| Structure Type | Detached |
| Condo/Coop Association fee Y/N | No |
| Bathrooms Full Main Level | 2 |
| Bathrooms Count Main Level | 2.00 |
| Price Per Sq Ft Total AG | 207.4 |
| Vacation Rental Y/N | No |
| Total SQFT | 1567 |
| Location Type | Rural |
| Standard Status | Active |
| Year Built Source | Estimated |
Interior Features
| Interior Amenities | Bathroom - Tub Shower,Bathroom - Stall Shower,Ceiling Fan(s),Combination Dining/Living,Entry Level Bedroom,Floor Plan - Traditional,Kitchen - Table Space,Primary Bath(s) |
|---|---|
| Heating Fuel | Electric |
| Basement | Full,Unfinished,Connecting Stairway,Walkout Level,Outside Entrance |
| Flooring | Laminate Plank |
| Hot Water | Electric |
| Basement (Y/N) | Yes |
| Heating Y/N | Yes |
| Window Features | Double Pane |
| Fireplace Y/N | No |
| Above Grade Finished Area | 1567 |
| Central Air Y/N | No |
| Total Bedrooms | 2 |
| Room Type | Kitchen,Family Room,Bonus Room |
| Main Level Bedrooms | 2 |
| Below Grade Finished Area Unit Type | Square Feet |
| LivingAreaSource | Assessor |
| Laundry Type | Main Floor,Basement |
| Below Grade Finished Area Source | Assessor |
| Above Grade Finished Area Source | Assessor |
| Above Grade Finished Area Unit Type | Square Feet |
| Total Baths | 2 |
Exterior Features
| Pool | No Pool |
|---|---|
| Parking Features | Gravel Driveway |
| Lot Features | Rural |
| Water Source | Well |
| Total Parking Spaces | 4 |
| Garage Features | Garage - Front Entry,Garage Door Opener,Inside Access |
| Type of Parking | Attached Garage,Driveway |
| Foundation Details | Block |
| Water View Y/N | No |
| Lot Size Acres | 1.01 |
| Lot Size Source | Estimated |
| Waterfront Y/N | No |
| Land Assessed Value | 25000.00 |
| Navigable Water Y/N | No |
| Water Oriented Y/N | No |
| # of Attached Garage Spaces | 2 |
Room Details
| Room | Dimensions | Level | Flooring | Details |
|---|---|---|---|---|
| Bonus Room | Upper 1 | |||
| Family Room | Main | |||
| Kitchen | Main |
Amenities
- Foreclosure
- Views
- Short Sale
- New Construction
- Adult 55+
- Lease To Own
- No HOA Fees
- Furnished
- Primary On Main
- Air Conditioning
- Seller Finance
- Green
- Fixer Upper
- Horse
- Golf
- Fireplace
- Deck
- Garage
- Basement
- Pool
Property vs Single Family Average in 21536
Price
Taxes
Year Built
Visits
 © BRIGHT, All Rights Reserved
 Kanawha Valley Board of REALTORS® All information deemed reliable but not guaranteed. All properties are subject to prior sale, change or withdrawal. Neither listing broker(s) or information provider(s) shall be responsible for any typographical errors, misinformation, misprints and shall be held totally harmless. Listing(s) information is provided for consumer's personal, non-commercial use and may not be used for any purpose other than to identify prospective properties consumers may be interested in purchasing. The data relating to real estate for sale on this website comes in part from the Internet Data Exchange program of the Multiple Listing Service. Real estate listings held by brokerage firms other than Weichert, Realtors(R) - Blue Ribbon (DMV) may be marked with the Internet Data Exchange logo and detailed information about those properties will include the name of the listing broker(s) when required by the MLS. Copyright ©2026 All rights reserved.
Last Updated: November 8, 2026 1:58 PM UTC
