
Price Reduction - Primary on Main
Address
408 Jennifer Lane, Williamstown, NJ
Price
$ 319,900
Property Attributes
- MLS#NJGL2077560
- TypeSingle Family
- Listing Status ACTIVE
- CountyGLOUCESTER
- CityWilliamstown
- AreaMonroe Twp
- NeighborhoodMonroe Village
- Zip08094
- StyleTraditional,Split Level
- Year Built1978
- Taxes$ 7662
- Price$ 319,900
- Bedrooms5
- Full Bathrooms2
- Half Bathrooms0
- Sqr Footage2327
- Lot Size0.23 Acres
Data Source:
Bright MLS
Property Description
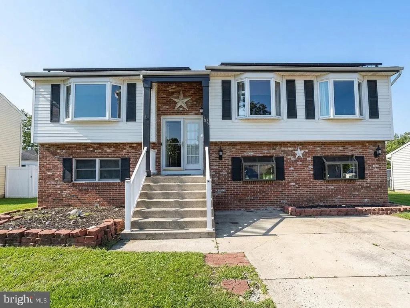
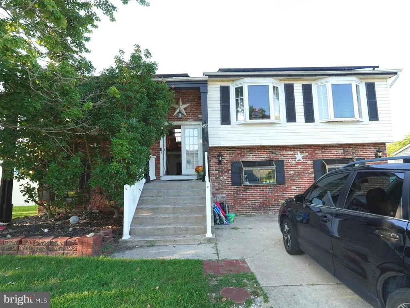
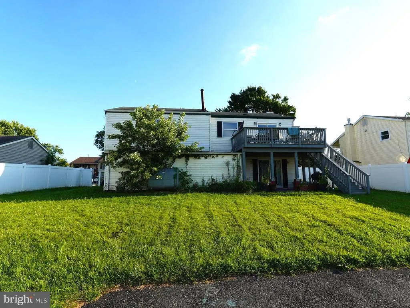
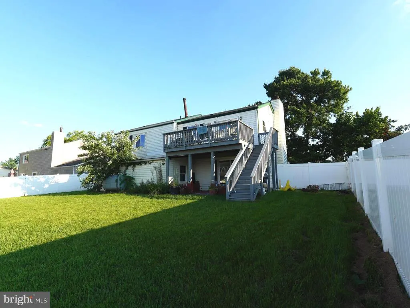
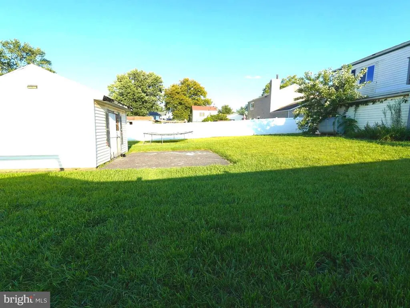
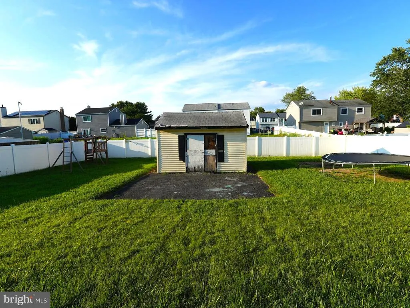
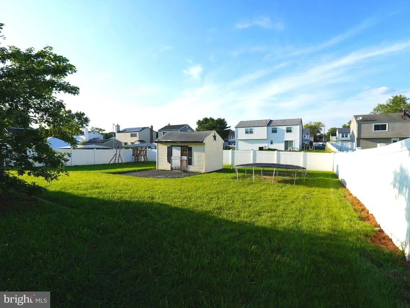
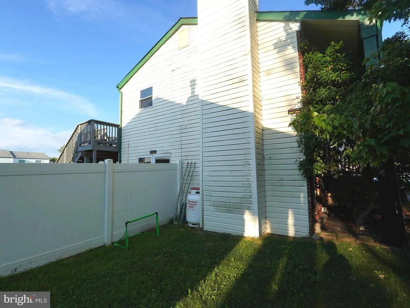
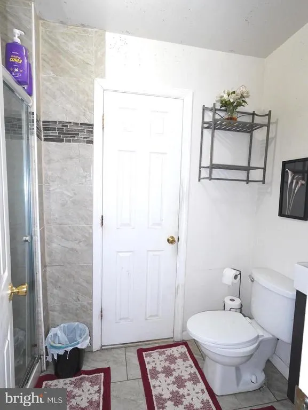
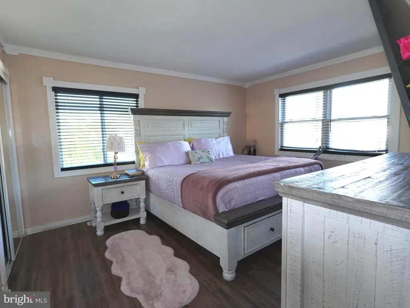
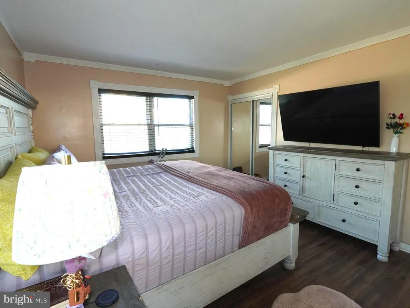
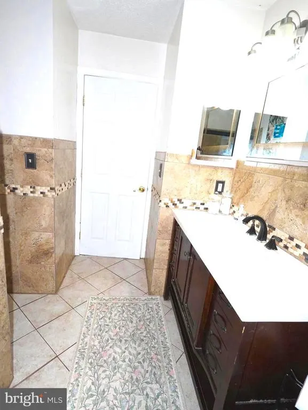
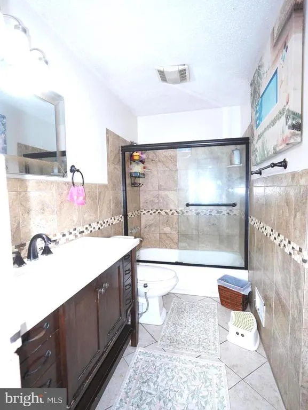
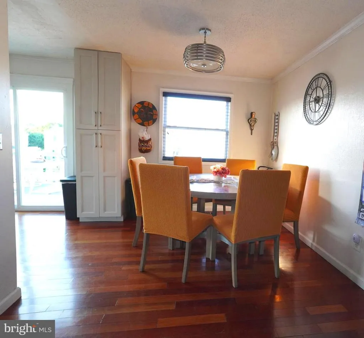
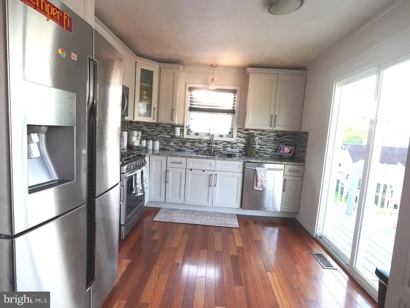
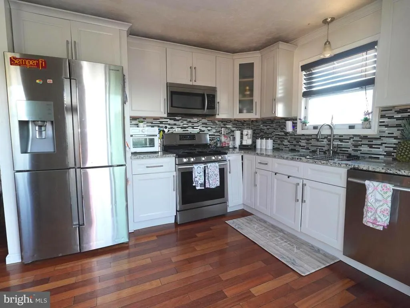
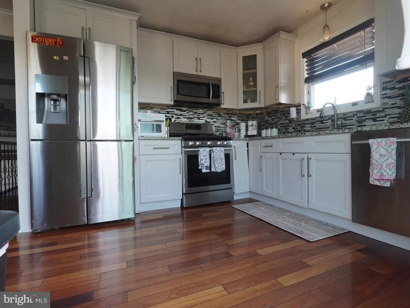
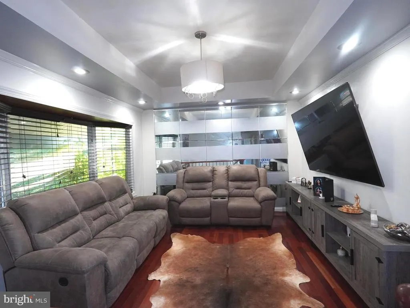
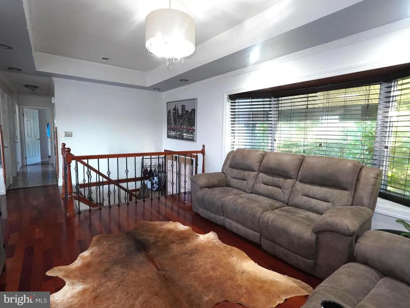
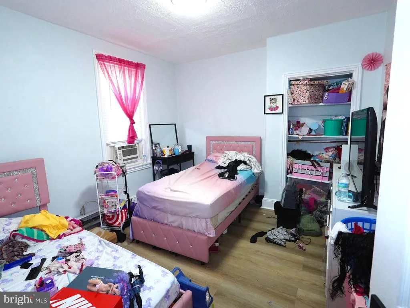
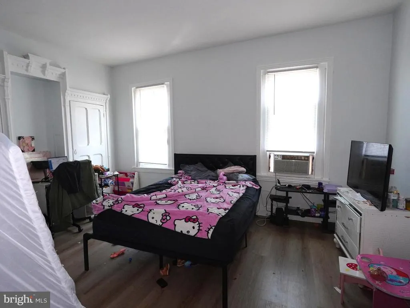
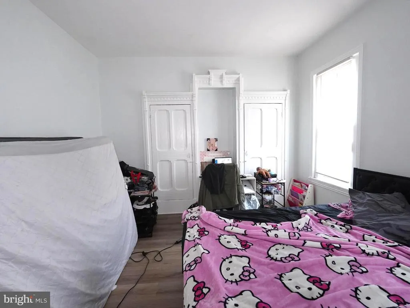
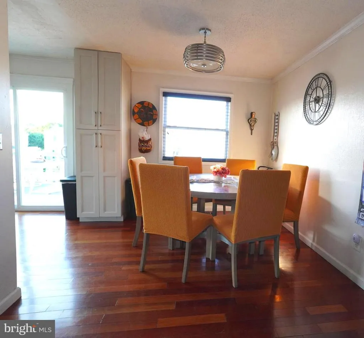
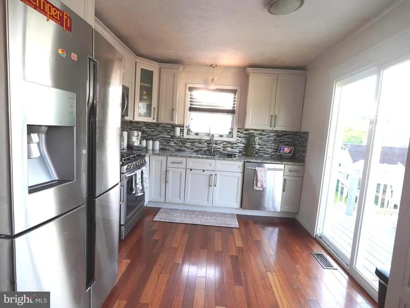
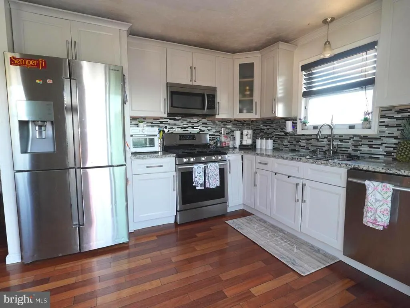
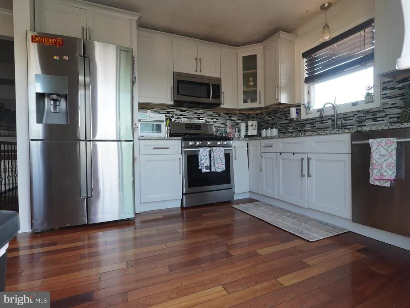
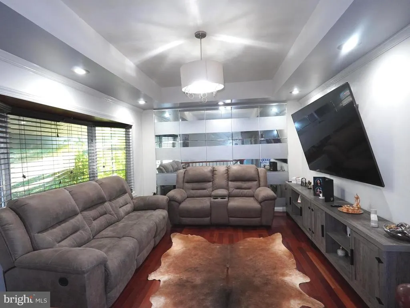
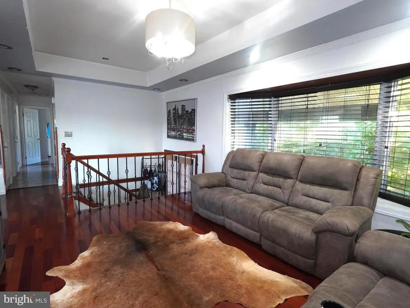
JUST REDUCED TO $319,900! MOTIVATED SELLERBRING ALL OFFERS! QUICK SETTLEMENT AVAILABLE! Remarks: Incredible investment and value-add opportunity in the highly desirable, established Monroe Village neighborhood of Williamstown! This spacious, traditional 5-bedroom, 2-bathroom split-level home offers 2,327 sq. ft. of versatile living space and is priced for immediate action. Perfect for investors looking for their next profitable fix-and-flip, landlords seeking a high-yield rental asset, or savvy buyers wanting to build instant sweat equity. The property features an excellent structural footprint and a highly functional floor plan ready for your custom updates. Upper Main Level: Features a spacious living area with bright bay windows, an eat-in kitchen, and 3 generously sized bedrooms with shared full bath access. Lower Level Flexibility: Offers 2 additional bedrooms and an established in-law / au-pair suite setup, complete with a separate private entranceideal for multi-generational living or rental potential. Exterior & Amenities: Includes central A/C, a 2-car concrete driveway, a fully fenced backyard, and a luxury split-level rear deck built for outdoor entertaining. Conveniently located in the Monroe Township school district with quick access to local shopping, dining, parks, and major commuting veins including Route 42 and the Atlantic City Expressway for a stress-free commute to both Philadelphia and the Jersey Shore. The seller is highly motivated, ready to negotiate, and looking for a quick settlement! Easy to show and available for immediate occupancy. Schedule your tour via ShowingTime and bring your offers todaythis one-of-a-kind deal will not last! Agent Remarks / Showing Instructions (For BrightMLS Agent Section): Easy to show. available for immediate occupancy. Schedule all showings via ShowingTime. Seller is extremely motivated and looking for a quick closing. Bring all offers.
| High School |
|---|
| Williamstown H.S. |
| Price History | |
|---|---|
| 8/23/2026 | Listed $395,000 |
| 8/25/2026 | 3$385,000 |
| 8/30/2026 | 3$375,000 |
| 9/10/2026 | 7$349,900 |
| 10/11/2026 | 3$339,900 |
| 11/7/2026 | 6$319,900 |
General Features
| Living Area | 2327 |
|---|---|
| Sewer | Public Sewer |
| Heating | Central |
| Cooling | Central A/C |
| Utilities | Cable TV,Natural Gas Available,Water Available,Sewer Available |
| Possession | Immediate |
| Appliances | Built-In Microwave,Dishwasher,Oven/Range - Gas,Refrigerator |
| Zoning | RES |
| Architectural Style | Traditional,Split Level |
| Construction Materials | Frame |
| School District | MONROE TOWNSHIP |
| Year Built | 1978 |
| Levels | 2 |
| Tax Year | 2025 |
| Ownership | Fee Simple |
| Cool Fuel | Electric |
| Accessibility | None |
| County | GLOUCESTER |
| New Construction | No |
| Property Type | Residential |
| HOA | No |
| Subdivision Name | MONROE VILLAGE |
| Garage Y/N | No |
| Water Access Y/N | No |
| Other Structures | Above Grade,Below Grade |
| Total Rooms | 10 |
| Full Baths | 2 |
| Status | ACTIVE |
| Directions | 408 Jennifer Ln,Williamstown,NJ 08094 gps |
| City | WILLIAMSTOWN |
| Senior Community Y/N | No |
| MLS Area | Monroe Twp (20811) |
| Lot Size Units | Square Feet |
| Lot Size Square Feet | 10018.80 |
| Tax Assessed Value | 203300.0 |
| Tax Annual Amount | 7662.0 |
| Property Condition | Average |
| Structure Type | Detached |
| Condo/Coop Association fee Y/N | No |
| Bathrooms Full Main Level | 1 |
| Bathrooms Count Main Level | 1.00 |
| Price Per Sq Ft Total AG | 137.47 |
| Acceptable Financing | Conventional,FHA |
| Vacation Rental Y/N | No |
| Total SQFT | 2327 |
| Standard Status | Active |
| Year Built Source | Assessor |
| Tax Lot | 00012 |
| Association Recreation Fee | No |
Interior Features
| Interior Amenities | Kitchen - Eat-In |
|---|---|
| Heating Fuel | Oil |
| Hot Water | Electric |
| Total Stories | 2 |
| Basement (Y/N) | No |
| Heating Y/N | Yes |
| Fireplace Y/N | No |
| Above Grade Finished Area | 2327 |
| Central Air Y/N | Yes |
| Total Bedrooms | 5 |
| Room Type | Living Room,Dining Room,Primary Bedroom,Bedroom 2,Kitchen,Family Room,Bedroom 1,In-Law/auPair/Suite,Laundry,Bathroom 1,Bathroom 2,Bathroom 3 |
| Main Level Bedrooms | 3 |
| Below Grade Finished Area Unit Type | Square Feet |
| LivingAreaSource | Assessor |
| Laundry Type | Basement |
| Below Grade Unfin Area Units | Square Feet |
| Below Grade Unfin SQFT Source | Assessor |
| Below Grade Finished Area Source | Assessor |
| Bedrooms Count All Lower Levels | 2 |
| Bedrooms Count Lower Level 1 | 2 |
| Bathrooms Full Lower Level 1 | 1 |
| Bathrooms Full All Lower Levels | 1 |
| Bathrooms Count Lower Level 1 | 1.00 |
| Bathrooms Count All Lower Levels | 1 |
| Above Grade Finished Area Source | Assessor |
| Above Grade Finished Area Unit Type | Square Feet |
| Total Baths | 2 |
Exterior Features
| Pool | No Pool |
|---|---|
| Fencing | Fully |
| Water Source | Public |
| Type of Parking | Driveway,Off Street |
| Foundation Details | Block |
| Spa | No |
| Water View Y/N | No |
| Lot Dimensions | 75.00 x 135.00 |
| Lot Size Acres | 0.23 |
| Lot Size Source | Estimated |
| Waterfront Y/N | No |
| Land Assessed Value | 54200.00 |
| Navigable Water Y/N | No |
| Water Oriented Y/N | No |
| LotDimensionsSource | Assessor |
Room Details
| Room | Dimensions | Level | Flooring | Details |
|---|---|---|---|---|
| Bathroom 1 | Unspecified | |||
| Bathroom 2 | Main | |||
| Bathroom 3 | Main | |||
| Bedroom 1 | 13 X 8 | Lower 1 | ||
| Bedroom 2 | 13 X 8 | Lower 1 | ||
| Dining Room | 10 X 8 | Main | ||
| Family Room | 18 X 10 | Lower 1 | ||
| In-Law/auPair/Suite | Lower 1 | |||
| Kitchen | 10 X 12 | Main | Kitchen - Electric Cooking | |
| Laundry | Lower 1 | |||
| Living Room | Main | |||
| Living Room | 12 X 13 | Upper 1 | Fireplace - Other | |
| Primary Bedroom | 13 X 11 | Upper 1 |
Amenities
- Foreclosure
- Views
- Short Sale
- New Construction
- Adult 55+
- Lease To Own
- No HOA Fees
- Furnished
- Primary On Main
- Air Conditioning
- Seller Finance
- Green
- Fixer Upper
- Horse
- Golf
- Fireplace
- Deck
- Garage
- Basement
- Pool
Property vs Single Family Average in 08094
Price
Taxes
Year Built
Visits
 © BRIGHT, All Rights Reserved
 Kanawha Valley Board of REALTORS® All information deemed reliable but not guaranteed. All properties are subject to prior sale, change or withdrawal. Neither listing broker(s) or information provider(s) shall be responsible for any typographical errors, misinformation, misprints and shall be held totally harmless. Listing(s) information is provided for consumer's personal, non-commercial use and may not be used for any purpose other than to identify prospective properties consumers may be interested in purchasing. The data relating to real estate for sale on this website comes in part from the Internet Data Exchange program of the Multiple Listing Service. Real estate listings held by brokerage firms other than Weichert, Realtors(R) - Blue Ribbon (DMV) may be marked with the Internet Data Exchange logo and detailed information about those properties will include the name of the listing broker(s) when required by the MLS. Copyright ©2026 All rights reserved.
Last Updated: November 8, 2026 1:58 PM UTC
