
Price Reduction - New Construction - Primary on Main - Eco Friendly - Seller Financing - Lease to Own
Address
6340 Old Dominion Drive, Mclean, VA
Price
$ 3,800,000
Property Attributes
- MLS#VAFX2341652
- TypeSingle Family
- Listing Status ACTIVE
- CountyFAIRFAX
- CityMclean
- NeighborhoodChesterbrook Estates
- Zip22101
- StyleContemporary,Transitional
- Year Built2026
- Taxes$ 20014
- Price$ 3,800,000
- Bedrooms6
- Full Bathrooms7
- Half Bathrooms2
- Sqr Footage7644
- Lot Size0.48 Acres
Data Source:
Bright MLS
Property Description
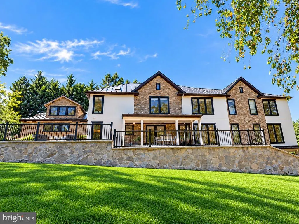
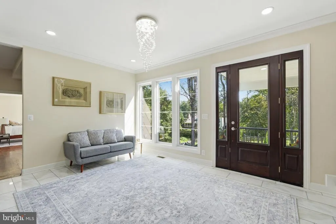
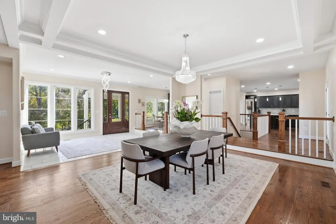
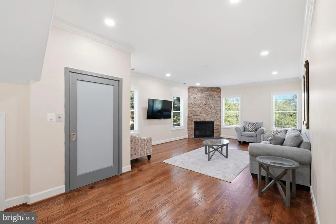
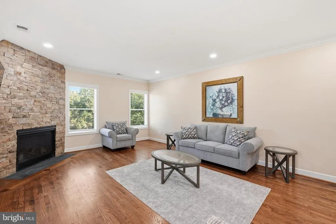
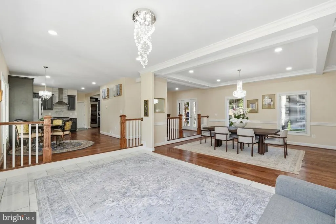
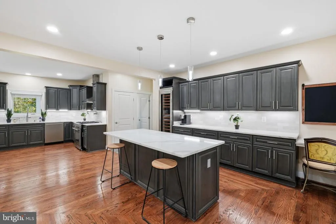
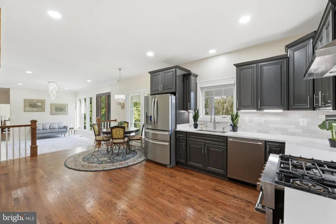
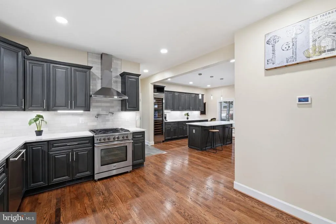
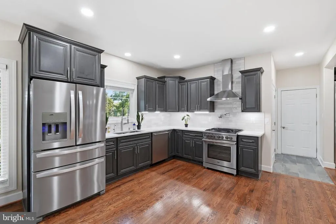
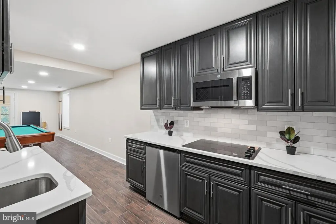
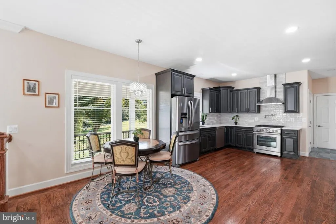
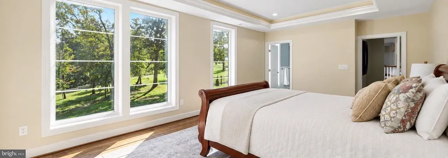
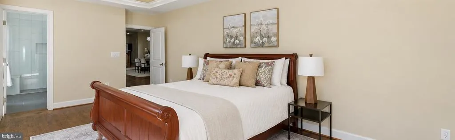
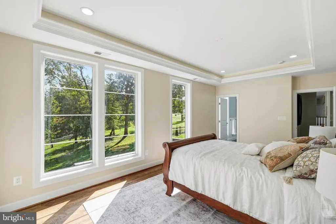
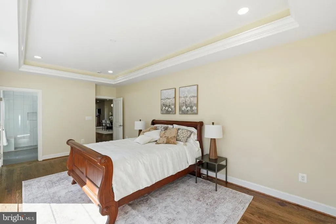
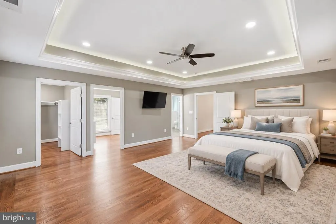
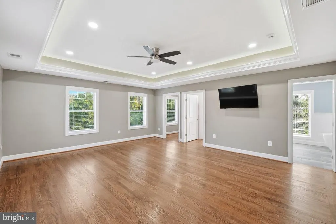
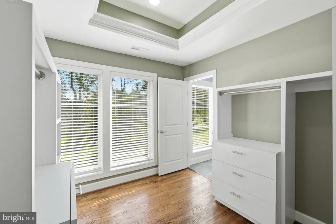
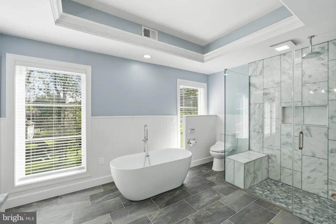
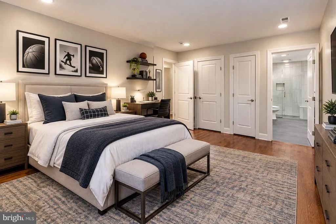
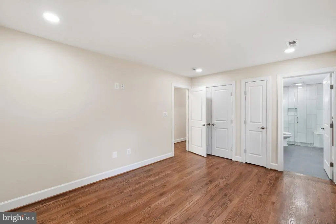
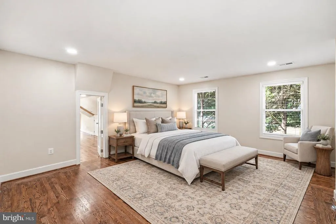
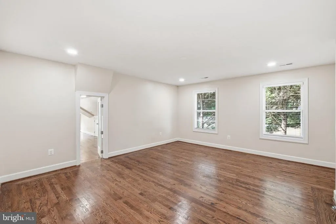
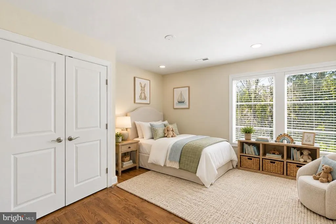
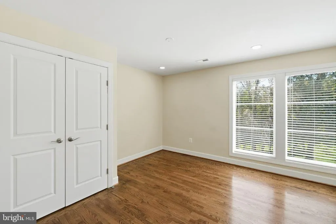
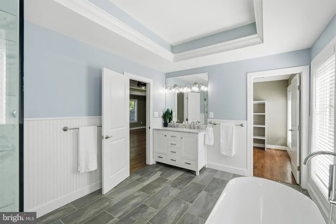
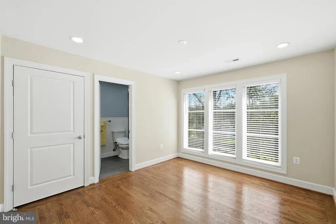
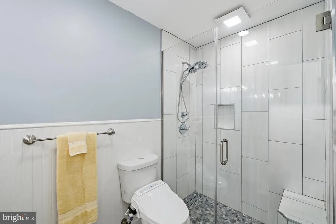
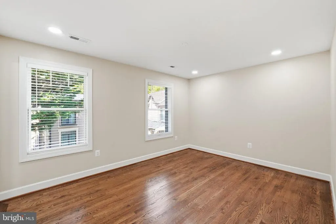
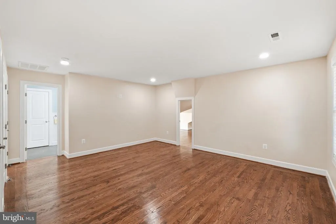
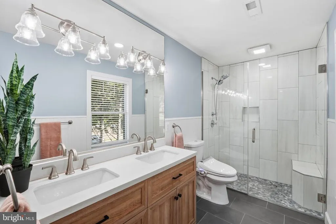
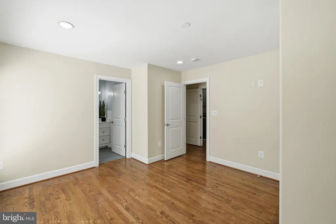
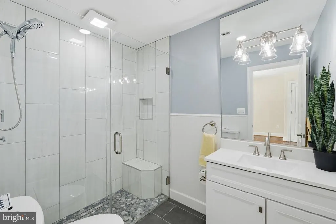
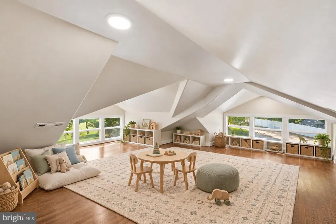
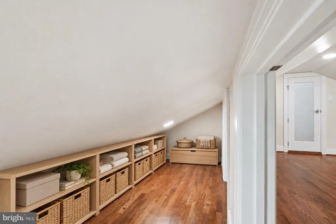
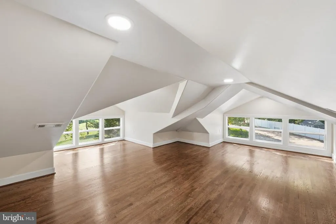
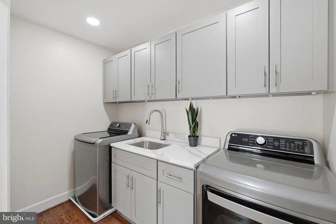
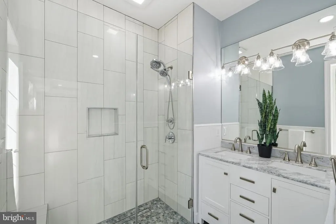
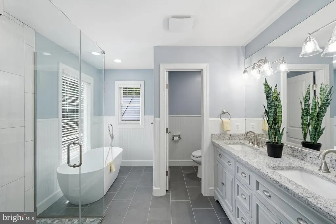
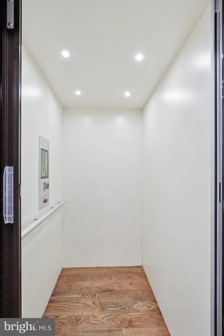
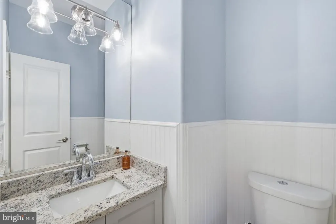
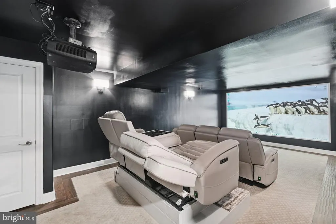
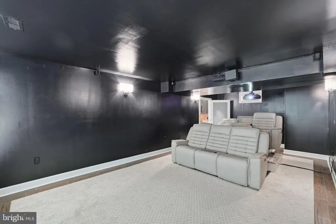
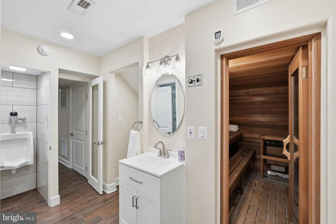
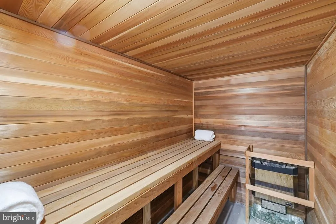
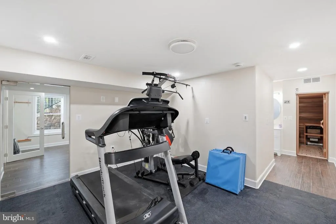
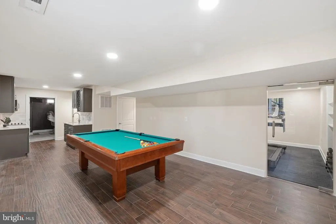
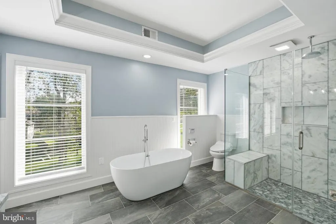
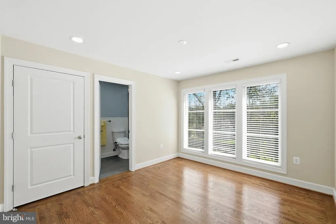
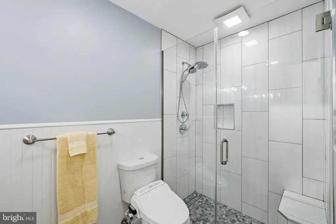
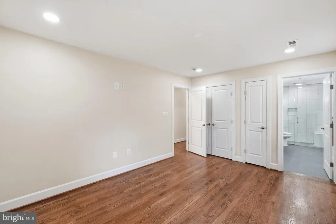
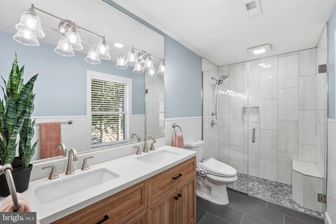
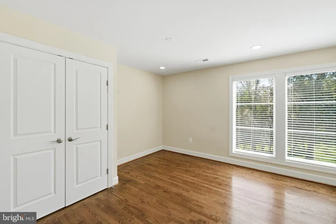
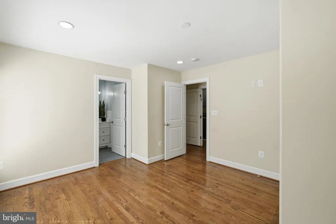
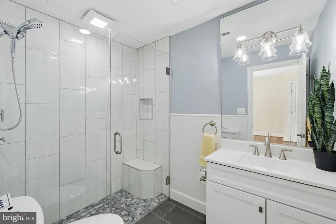
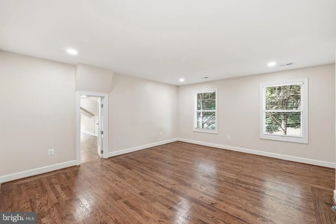
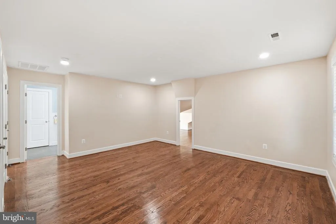
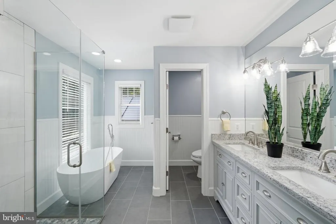
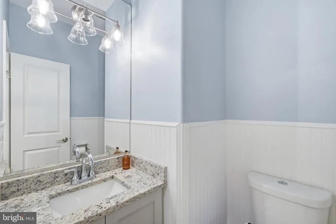
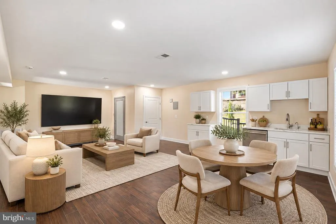
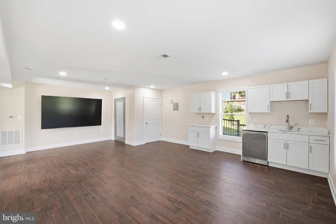
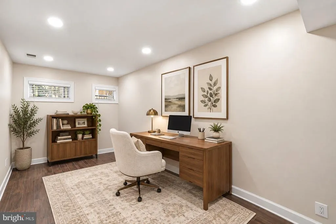
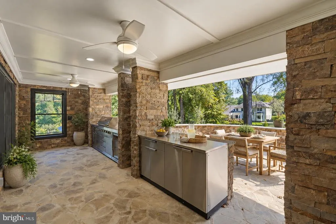
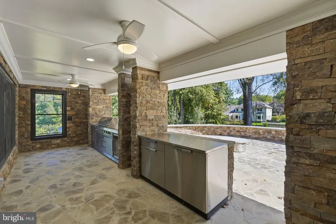
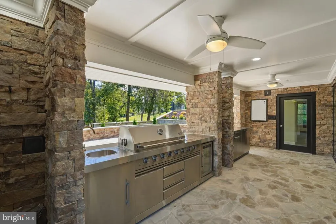
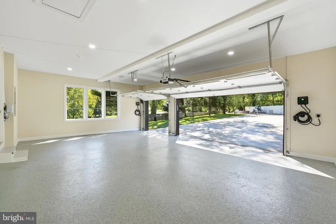
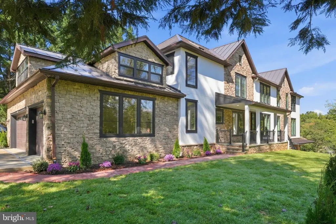
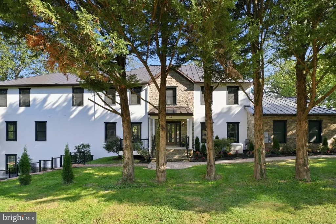
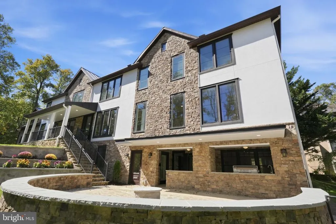
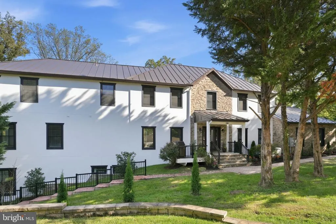
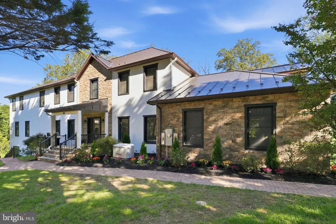
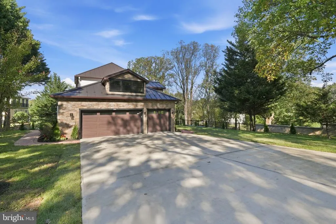
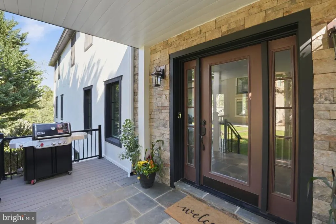
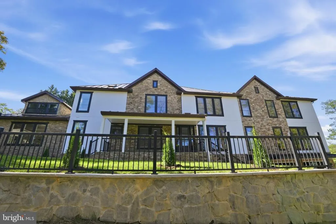
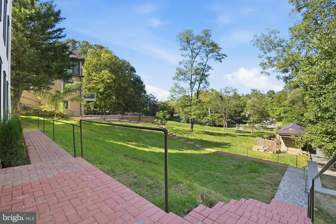
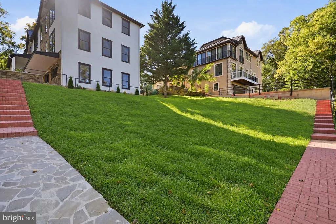
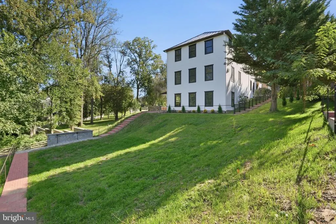
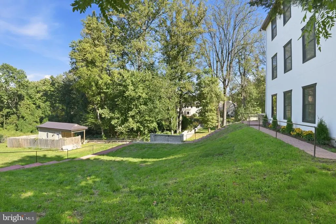
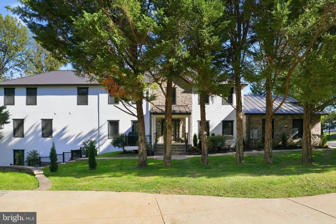
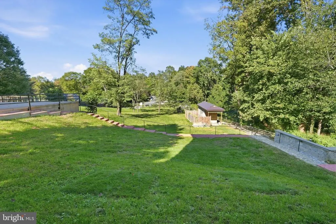
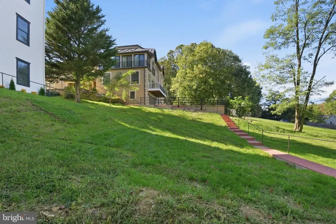
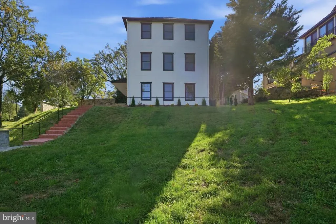
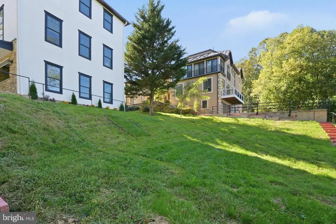
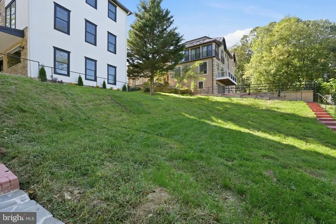
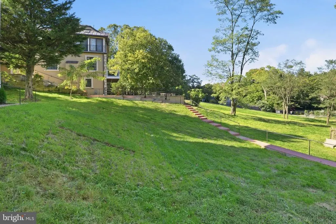
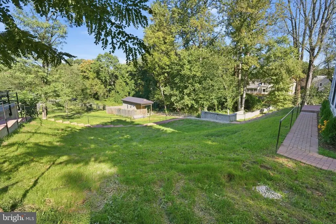
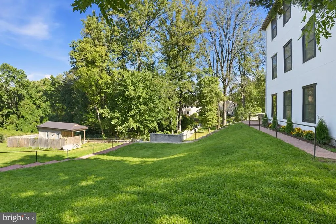
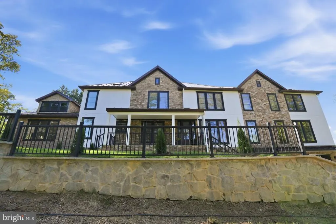
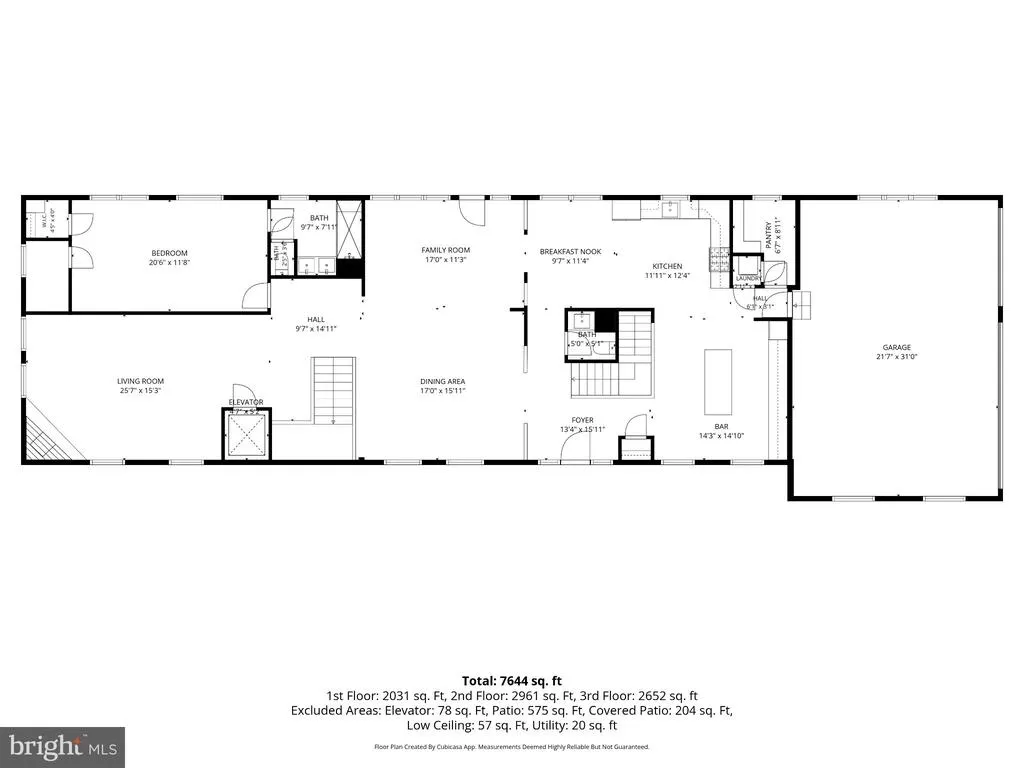
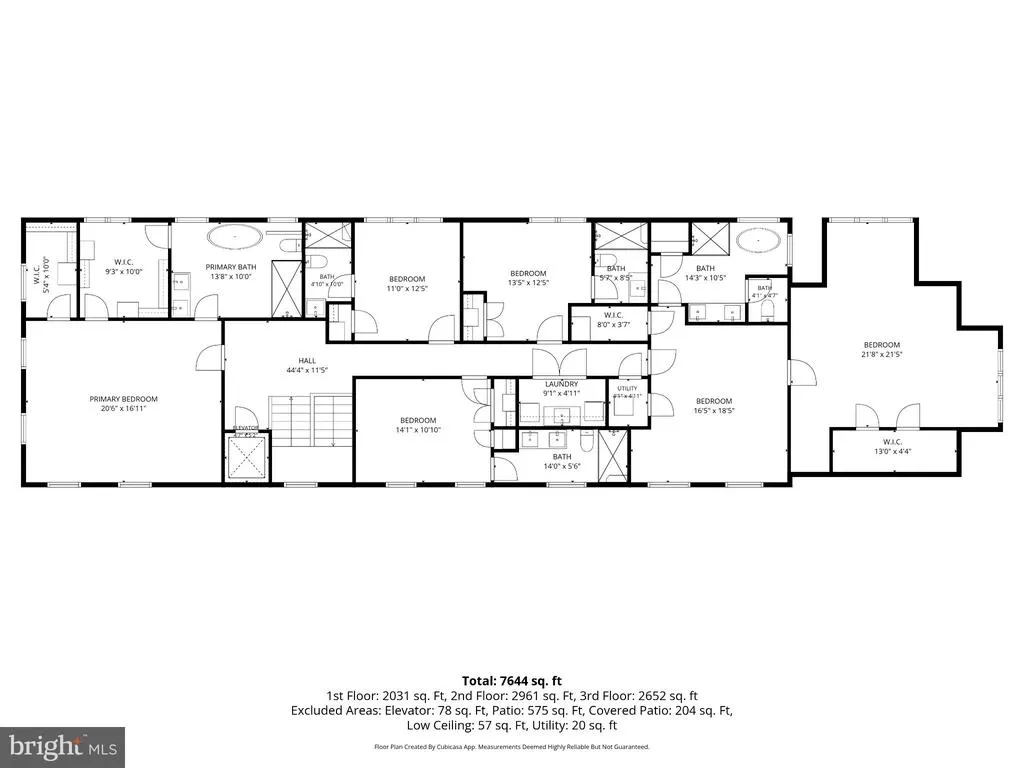
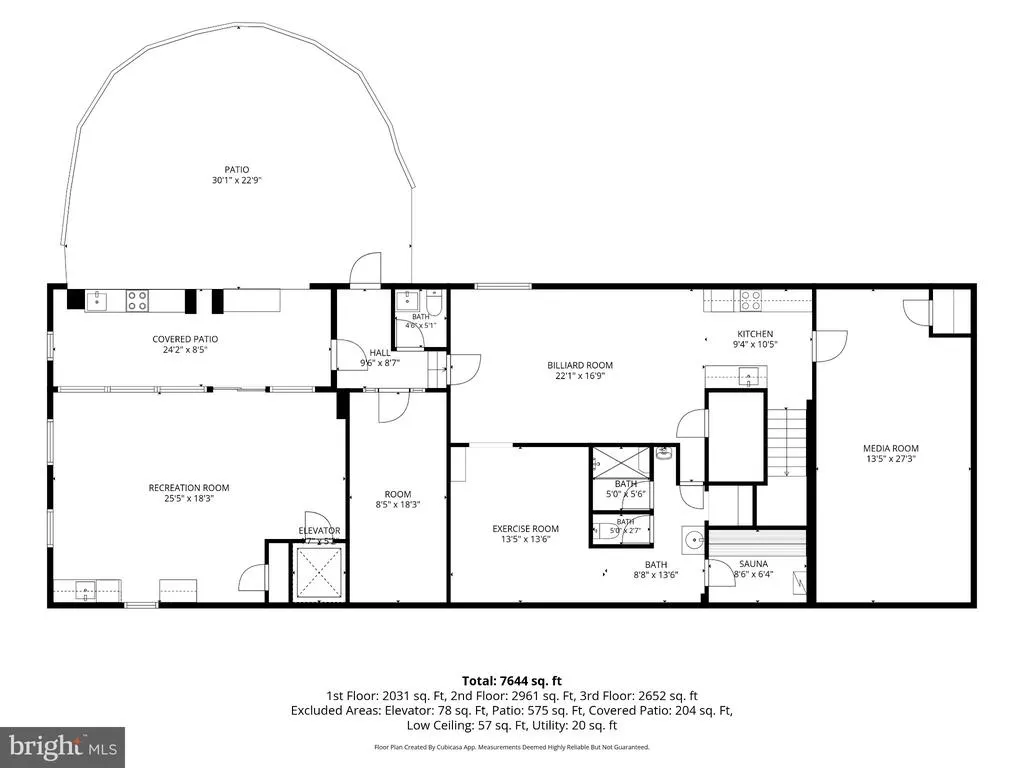
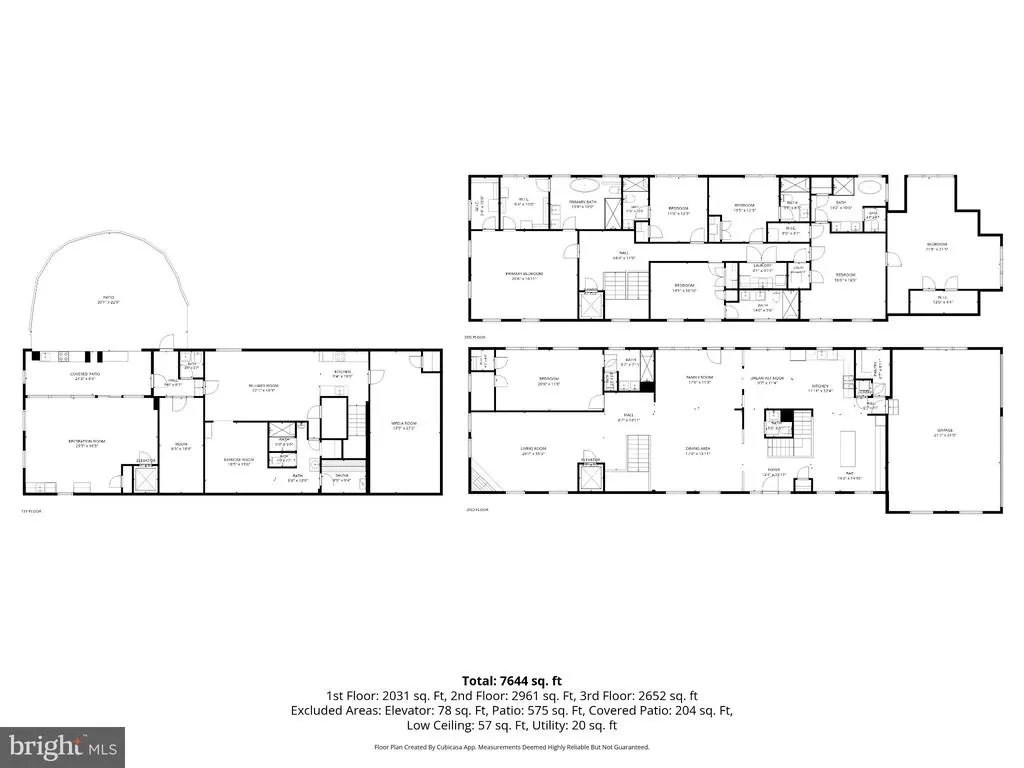
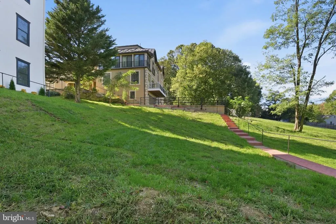
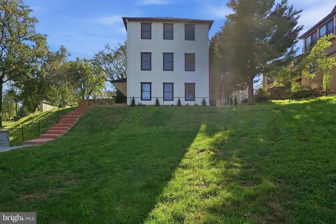
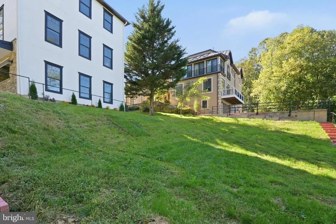
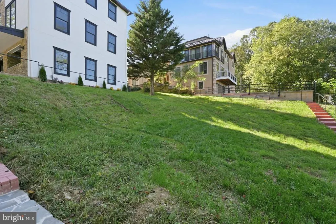
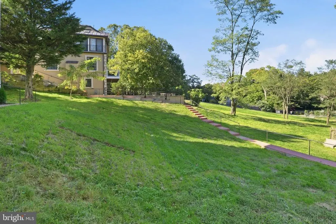
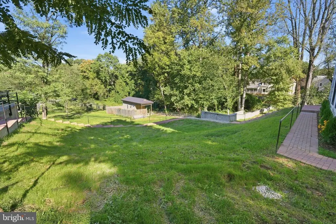
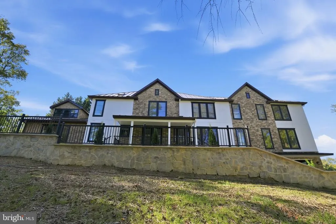
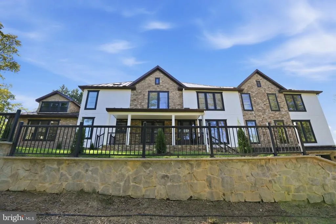
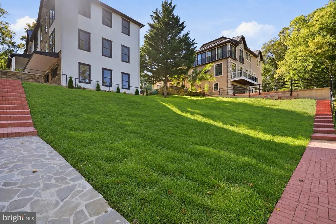
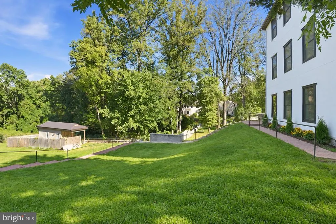
***Ask About Seller Financing***** ****** A Quiet Retreat, Tucked Away from Traffic Near the Heart of McLean********* ****New Home (and 2 Buildable Lots also Available for Purchase)**** **** "BE THE FIRST TO LIVE IN THIS PRISTINE, EXTENSIVELYEXPANDED AND NEWLY REBUILT (FINISHED OCTOBER 2026) HOME WITH 7,644 SQUARE FEET OF LIVING SPACE ON A NEARLY 1/2 ACRE LOT***** 6340 Old Dominion Drive is an extensively expanded (with 7,644 square feet of living space) and newly rebuilt (October of 2026) McLean residence, designed for exceptional living, entertaining, and multigenerational flexibility. Only the foundation and sauna from the original 2002 Colonial remain. The home features expansive Marvin windows that flood the interior with natural light, custom red oak hardwood floors, refined millwork, and elegant architectural details. Geothermal heating and cooling, outdoor living spaces and an elevator are some of this exceptional homes key features. The thoughtfully designed floor plan flows effortlessly between gracious living spaces, private retreats, and spectacular entertaining areas. The main-level kitchen is the heart of the home, perfectly appointed for both everyday living and gatherings, with seamless indoor-outdoor access and space to add a pool. Upgraded, professionally designed and installed pool available. Additional price for the pool would be provided once the design and materials selection have been finalized. The lower level offers exceptional versatility with a dedicated media room, exercise room, private sauna, and two kitchenettesideal for guests or independent living. Outdoor living includes a spacious brick patio and a fully equipped outdoor kitchen, perfect for al fresco dining and entertaining. Additional features include a luxury-coated garage floor and spa-inspired bathrooms with freestanding soaking tubs and elegant tilework, creating private retreats throughout. Located minutes from Great Falls Park, Scott's Run Nature Preserve, Riverbend Park, Clemyjontri Park, and McLean Central Park, the home offers easy access to a variety of outdoor recreation. Nearby shopping and dining destinations include Tysons Corner Center and Tysons Galleria. The property is also conveniently situated near well-regarded independent schools such as The Potomac School, The Langley School, and The Madeira School, as well as nearby Fairfax County public schools (school assignments and enrollment should be independently verified). Additionally, the location provides easy access to the Silver Line Metro, Washington, D.C., Reagan National Airport (approximately 10.8 miles by car), and Dulles International Airport, making commuting and regional travel straightforward. -High speed fiber optic throughout -Stunning landscape -New energy efficient appliances and fixtures -New three stop elevator -High-speed Wi-Fi and fiber drops throughout the house -Six bedrooms with private showers and bathrooms equipped with water saving amenities -Loft, Home office, Home theater, gas fireplace, built-in wet bar, new roof, skylights, three-car attached garage with 2 EV chargers -Back-up generator, -Geothermal heat/cooling systems ( 3 zones) -Two laundry rooms ( main and third floors) -Large modern kitchen with all new stainless steel appliances, study/recipe nook and more -Sub-Zero Wine Vault -Lower lever Kitchenette -Indoor sauna with attached gym (new equipment) finished custom red oak hardwood floors, built in gas grill, indoor/outdoor living area, complete with new full outdoor kitchen and more. ******Ask About Seller Financing and/or Lease Purchase****** 6340 Old Dominion Drive is more than a renovationit is a complete transformation blending luxury, space, and location in a coveted McLean neighborhood.
| Elementary School | Middle School | High School |
|---|---|---|
| Chesterbrook Elementary School | Longfellow Middle School | Mclean High School |
| Price History | |
|---|---|
| 9/23/2026 | Listed $4,250,000 |
| 10/23/2026 | 6$4,000,000 |
| 10/26/2026 | 5$3,800,000 |
General Features
| Living Area | 7644 |
|---|---|
| Sewer | Public Sewer |
| Heating | Forced Air |
| Cooling | Geothermal |
| Utilities | Natural Gas Available |
| Possession | Settlement |
| Roof | Metal |
| Appliances | Built-In Microwave,Built-In Range,Cooktop,Dishwasher,Disposal,Dryer,Extra Refrigerator/Freezer,Icemaker,Microwave,Refrigerator,Stainless Steel Appliances,Stove,Washer,Water Heater |
| Zoning | 110 |
| Garage Spaces | 3.00 |
| Patio/Porch Features | Patio(s),Terrace |
| Architectural Style | Contemporary,Transitional |
| Construction Materials | Combination |
| School District | FAIRFAX COUNTY PUBLIC SCHOOLS |
| Year Built | 2026 |
| Levels | 2 |
| Tax Year | 2026 |
| Ownership | Fee Simple |
| Cool Fuel | Geothermal |
| Accessibility | None |
| County | FAIRFAX |
| New Construction | Yes |
| Property Type | Residential |
| HOA | No |
| Subdivision Name | CHESTERBROOK ESTATES |
| Garage Y/N | Yes |
| Water Access Y/N | No |
| Other Structures | Above Grade,Below Grade |
| Transportation | Bus Stop less than 1 mile |
| Full Baths | 7 |
| Status | ACTIVE |
| Directions | From Washington,DC: Head west on Chain Bridge and go 295 ft. Continue onto N Glebe Rd and go 1.1 mi Turn right onto Chesterbrook Rd 1.2 mi Turn left onto Kirby Rd 256 ft Turn right |
| City | MCLEAN |
| Disclosures | Prop Disclosure |
| Senior Community Y/N | No |
| Lot Size Units | Square Feet |
| Lot Size Square Feet | 20873.14 |
| Tax Assessed Value | 1701100.0 |
| Spa Features | Indoor |
| Tax Annual Amount | 20014.0 |
| Home Warranty Y/N | Yes |
| Property Condition | Excellent |
| Structure Type | Detached |
| Condo/Coop Association fee Y/N | No |
| Bathrooms Full Main Level | 1 |
| Bathrooms Count Main Level | 2.00 |
| Above Grade Unfin SQFT | 438 |
| Price Per Sq Ft Total AG | 677.0 |
| Acceptable Financing | Cash,Conventional,VA,Private,FHA,Lease Purchase,Seller Financing |
| Construction Completed Y/N | Yes |
| Lease Considered Y/N | No |
| Vacation Rental Y/N | No |
| Virtual Tour | https://listing.hdbros.com/6340_old_dominion_dr-5380 |
| Total SQFT | 8082 |
| Location Type | Suburban |
| Builder Name | McLean Garden Homes LLC |
| Standard Status | Active |
| Year Built Source | Estimated |
| Legal Subdivision | CHESTERBROOK |
| Association Recreation Fee | No |
Interior Features
| Interior Amenities | 2nd Kitchen,Bathroom - Walk-In Shower,Ceiling Fan(s),Dining Area,Elevator,Floor Plan - Open,Kitchen - Island,Kitchenette,Primary Bath(s),Sauna,Upgraded Countertops,Wine Storage,Wood Floors |
|---|---|
| Heating Fuel | Geo-thermal |
| Basement | Walkout Level,Fully Finished |
| Flooring | Hardwood,Marble |
| Total Fireplaces | 2 |
| Fireplace Features | Gas/Propane |
| Hot Water | Natural Gas |
| Basement (Y/N) | Yes |
| Heating Y/N | Yes |
| Window Features | Skylights |
| Fireplace Y/N | Yes |
| Above Grade Finished Area | 5613 |
| Half Baths | 2 |
| Central Air Y/N | No |
| Total Bedrooms | 6 |
| Below Grade Finished Area | 2031 |
| Room Type | Dining Room,Kitchen,Family Room,Foyer,Exercise Room,Laundry,Office,Storage Room,Media Room |
| Main Level Bedrooms | 1 |
| Below Grade Finished Area Unit Type | Square Feet |
| LivingAreaSource | Estimated |
| Laundry Type | Upper Floor,Lower Floor |
| Below Grade Unfin Area Units | Square Feet |
| Below Grade Unfin SQFT Source | Estimated |
| Below Grade Finished Area Source | Estimated |
| Bedrooms Count All Upper Levels | 5 |
| Bedrooms Count Upper Level 1 | 5 |
| Bathrooms Half Main Level | 1 |
| Bathrooms Half Lower Level 1 | 1 |
| Bathrooms Half All Lower Levels | 1 |
| Bathrooms Full Upper Level 1 | 5 |
| Bathrooms Full Lower Level 1 | 1 |
| Bathrooms Full All Upper Levels | 5 |
| Bathrooms Full All Lower Levels | 1 |
| Bathrooms Count Upper Level 1 | 5.00 |
| Bathrooms Count Lower Level 1 | 2.00 |
| Bathrooms Count All Upper Levels | 5 |
| Bathrooms Count All Lower Levels | 2 |
| Above Grade Unfin Area Units | Square Feet |
| Above Grade Unfin SQFT Source | Estimated |
| Above Grade Finished Area Source | Estimated |
| Above Grade Finished Area Unit Type | Square Feet |
| Total Baths | 9 |
| Number of Elevators | 1 |
Exterior Features
| Exterior Amenities | Extensive Hardscape,BBQ Grill |
|---|---|
| Pool | No Pool |
| Fencing | Partially |
| Parking Features | Secure Parking |
| Water Source | Community |
| Inclusions | Generac generator,TVs,exercise equipment,staging furniture |
| Total Parking Spaces | 3 |
| Garage Features | Other |
| Type of Parking | Attached Garage,Driveway |
| Foundation Details | Concrete Perimeter |
| Spa | Yes |
| Water View Y/N | No |
| Lot Size Acres | 0.48 |
| Lot Size Source | Estimated |
| Waterfront Y/N | No |
| Land Assessed Value | 623000.00 |
| Navigable Water Y/N | No |
| Water Oriented Y/N | No |
| # of Attached Garage Spaces | 3 |
Room Details
| Room | Dimensions | Level | Flooring | Details |
|---|---|---|---|---|
| Dining Room | Main | |||
| Exercise Room | Lower 1 | |||
| Family Room | Main | Fireplace - Gas,Flooring - HardWood | ||
| Foyer | Main | |||
| Kitchen | Lower 1 | |||
| Kitchen | Main | |||
| Laundry | Upper 1 | |||
| Media Room | Lower 1 | |||
| Office | Lower 1 | |||
| Storage Room | Upper 1 |
Amenities
- Foreclosure
- Views
- Short Sale
- New Construction
- Adult 55+
- Lease To Own
- No HOA Fees
- Furnished
- Primary On Main
- Air Conditioning
- Seller Finance
- Green
- Fixer Upper
- Horse
- Golf
- Fireplace
- Deck
- Garage
- Basement
- Pool
Property vs Single Family Average in 22101
Price
Taxes
Year Built
Visits
 © BRIGHT, All Rights Reserved
 Kanawha Valley Board of REALTORS® All information deemed reliable but not guaranteed. All properties are subject to prior sale, change or withdrawal. Neither listing broker(s) or information provider(s) shall be responsible for any typographical errors, misinformation, misprints and shall be held totally harmless. Listing(s) information is provided for consumer's personal, non-commercial use and may not be used for any purpose other than to identify prospective properties consumers may be interested in purchasing. The data relating to real estate for sale on this website comes in part from the Internet Data Exchange program of the Multiple Listing Service. Real estate listings held by brokerage firms other than Weichert, Realtors(R) - Blue Ribbon (DMV) may be marked with the Internet Data Exchange logo and detailed information about those properties will include the name of the listing broker(s) when required by the MLS. Copyright ©2026 All rights reserved.
Last Updated: November 8, 2026 1:58 PM UTC
